Special property on the golf course in Roseville Sun City. Was a model home, Turnbery plan, upgraded cabinets, your own pool, spa, and a waterfall. Covered patio with a view of the golf course. Private back yard. Built in cabinets in the family room. Two bedrooms and bath located on separate area from the master suite. Large kitchen with ample storage, double ovens, one convection and a convection microwave. Granite counters. Separate pantry and nice sized laundry room. Washer, dryer, refrigerator stay with home. All additional furniture is for sale under separate agreement. Enjoy all the amenities of a Del Webb Sun City: Golf, tennis, bocce, pickleball, pool, exercise classes, billiards, gym, numerous clubs, restaurant and bar. Great place to live and enjoy life. Home shows great. Carpet in bedrooms only, laminate wood floors in rest of the home. Easy walk to the club house and restaurant. Kitchen counters and flooring upgraded 7-8 years ago. Interior painted 7-8 years ago.
Closed
Tax assessed value
$850,000
108 Timberlodge Ct, Roseville, CA 95747
3beds
2,123sqft
Single Family Residence
Built in 1998
9,378 Square Feet Lot
$846,800 Zestimate®
$400/sqft
$3,028 Estimated rent
Home value
$846,800
$779,000 - $923,000
$3,028/mo
Zestimate® history
Owner options
List your home for rent
$3,028/mo
Rent Zestimate®
Find your next renter with Zillow Rental Manager. Plus, with online applications, you can quickly screen prospective tenants – for free.
$3,028/mo
Rent Zestimate®
Refinance and save
$6,022/mo
Est. payment
Refinancing to a lower rate could help reduce your monthly payments and save thousands over the life of the loan.
$6,022/mo
Est. payment
Explore your selling options
Work with a Zillow partner agent
Leverage their expertise and Zillow's premium Showcase listings to get your home seen by more buyers.
Get startedList with your own agent
Get your home in front of millions of buyers by listing it on Zillow.
Learn how to do itSell it yourself
Take full control of how buyers see your home on Zillow by listing For Sale by Owner (FSBO).
List your homeWhat's special
Golf courseSeparate pantryGranite countersUpgraded cabinetsDouble ovensConvection microwaveNice sized laundry room
Zillow last checked:
Listing updated:
Listed by:
Jan Killingsworth DRE #00590161 916-390-3386,
Janice A. Killingsworth, Broker
Bought with:
Kathi Stropkai, DRE #01502844
Placer Homes Realty
Source: MetroList Services of CA,MLS#: 224153831Originating MLS: MetroList Services, Inc.
Facts & features
Interior
Bedrooms & bathrooms
- Bedrooms: 3
- Bathrooms: 2
- Full bathrooms: 2
Rooms
- Room types: Master Bathroom, Bathroom, Master Bedroom, Office, Dining Room, Possible Guest, Family Room, Kitchen, Laundry, Living Room
Primary bedroom
- Features: Ground Floor, Outside Access
Primary bathroom
- Features: Closet, Shower Stall(s), Double Vanity, Soaking Tub, Walk-In Closet(s), Window
Dining room
- Features: Dining/Family Combo, Dining/Living Combo
Kitchen
- Features: Pantry Closet, Skylight(s), Granite Counters
Heating
- Central, Natural Gas
Cooling
- Ceiling Fan(s), Central Air
Appliances
- Included: Free-Standing Refrigerator, Gas Cooktop, Gas Water Heater, Dishwasher, Disposal, Microwave, Double Oven, Plumbed For Ice Maker, Self Cleaning Oven, Dryer, Washer
- Laundry: Laundry Room, Cabinets, Sink, Ground Floor, Inside Room
Features
- Flooring: Carpet, Simulated Wood
- Windows: Skylight(s)
- Has fireplace: No
Interior area
- Total interior livable area: 2,123 sqft
Property
Parking
- Total spaces: 2
- Parking features: Attached, Garage Door Opener, Garage Faces Front
- Attached garage spaces: 2
Features
- Stories: 1
- Has private pool: Yes
- Pool features: In Ground, On Lot, Pool Sweep, Pool/Spa Combo, Gunite
- Fencing: Back Yard,Fenced
- Frontage type: Golf Course
Lot
- Size: 9,378 Square Feet
- Features: Adjacent to Golf Course, Auto Sprinkler F&R, Court, Cul-De-Sac, Landscape Back, Landscape Front
Details
- Parcel number: 478430006000
- Zoning description: SFR
- Special conditions: Trust
Construction
Type & style
- Home type: SingleFamily
- Architectural style: Ranch,Traditional
- Property subtype: Single Family Residence
Materials
- Ceiling Insulation, Stucco
- Foundation: Slab
- Roof: Tile
Condition
- Year built: 1998
Utilities & green energy
- Sewer: In & Connected, Public Sewer
- Water: Meter on Site, Water District, Public
- Utilities for property: Cable Connected, Public, Electric, Natural Gas Connected
Community & HOA
Community
- Senior community: Yes
HOA
- Has HOA: Yes
- Amenities included: Pool, Putting Green(s), Recreation Facilities, Fitness Center, Golf Course, Gym, Park
- Services included: Pool
- HOA fee: $639 quarterly
Location
- Region: Roseville
Financial & listing details
- Price per square foot: $400/sqft
- Tax assessed value: $850,000
- Annual tax amount: $9,002
- Price range: $850K - $850K
- Date on market: 7/5/2025
- Road surface type: Paved
Price history
| Date | Event | Price |
|---|---|---|
| 2/6/2025 | Sold | $850,000$400/sqft |
Source: MetroList Services of CA #224153831 Report a problem | ||
| 1/8/2025 | Pending sale | $850,000$400/sqft |
Source: MetroList Services of CA #224153831 Report a problem | ||
| 1/3/2025 | Listed for sale | $850,000+39.3%$400/sqft |
Source: MetroList Services of CA #224153831 Report a problem | ||
| 11/29/2016 | Sold | $610,000+41.7%$287/sqft |
Source: MetroList Services of CA #16044002 Report a problem | ||
| 10/28/1999 | Sold | $430,500$203/sqft |
Source: Public Record Report a problem | ||
Public tax history
| Year | Property taxes | Tax assessment |
|---|---|---|
| 2025 | $9,002 +21.6% | $850,000 +22.5% |
| 2024 | $7,402 +1.1% | $694,072 +2% |
| 2023 | $7,324 -0.2% | $680,463 +2% |
| 2022 | $7,341 -0.4% | $667,122 +2.2% |
| 2021 | $7,373 +7.4% | $653,000 +7.8% |
| 2020 | $6,865 | $606,000 -4.5% |
| 2019 | $6,865 -1.5% | $634,644 +2% |
| 2018 | $6,971 +1.4% | $622,200 +2% |
| 2017 | $6,874 +13.2% | $610,000 +12.5% |
| 2016 | $6,072 +4.3% | $542,062 +4% |
| 2015 | $5,820 +5.9% | $521,000 +6.3% |
| 2014 | $5,495 | $490,000 +9.6% |
| 2013 | -- | $447,000 +4.9% |
| 2012 | -- | $426,000 -1.8% |
| 2011 | -- | $434,000 -0.4% |
| 2010 | -- | $435,770 -8.8% |
| 2009 | -- | $477,754 -2.2% |
| 2008 | -- | $488,535 +2% |
| 2007 | -- | $478,957 +2% |
| 2006 | -- | $469,566 +2% |
| 2005 | -- | $460,360 +2% |
| 2004 | -- | $451,335 +1.9% |
| 2003 | -- | $443,064 +2% |
| 2002 | -- | $434,377 +2% |
| 2001 | -- | $425,860 +2% |
| 2000 | -- | $417,510 |
Find assessor info on the county website
Neighborhood: Sun City
Nearby homes
- $915,5003 bd2 ba2.3k sqft104 Timberlodge Ct, Roseville, CA 95747Off Market
- $1,118,0002 bd2 ba2.6k sqft112 Timberlodge Ct, Roseville, CA 95747Off Market

- $687,7002 bd2 ba1.7k sqft117 Timberlodge Ct, Roseville, CA 95747Off Market
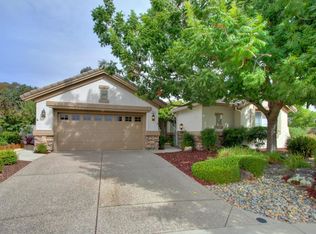
- $787,6003 bd2 ba1.9k sqft100 Timberlodge Ct, Roseville, CA 95747Off Market
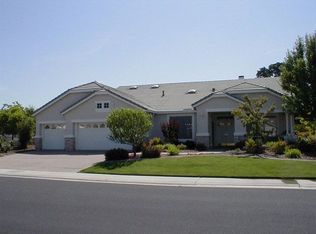
- $642,6003 bd2 ba1.6k sqft113 Timberlodge Ct, Roseville, CA 95747Off Market
- $599,0003 bd3 ba1.6k sqft109 Timberlodge Ct, Roseville, CA 95747Sold
- $665,2002 bd2 ba1.7k sqft6070 Timberlodge Ln, Roseville, CA 95747Off Market
- $570,1002 bd2 ba1.5k sqft105 Timberlodge Ct, Roseville, CA 95747Off Market
Nearby schools
GreatSchools rating
- 9/10Quail Glen Elementary SchoolGrades: K-5Distance: 0.8 mi
- 6/10Silverado Middle SchoolGrades: 6-8Distance: 1.7 mi
- 9/10Woodcreek High SchoolGrades: 9-12Distance: 1.3 mi
Get a cash offer in 3 minutes
Find out how much your home could sell for in as little as 3 minutes with a no-obligation cash offer.
Estimated market value
$846,800
Get a cash offer in 3 minutes
Find out how much your home could sell for in as little as 3 minutes with a no-obligation cash offer.
Estimated market value
$846,800
- California
- Placer County
- Roseville
- 95747
- Sun City
- 108 Timberlodge Ct
Nearby cities
Nearby neighborhoods
Nearby zip codes
Other Roseville Topics
