Charming 2-Bedroom Home with Updates and Outdoor Space!
Step into this well-maintained 2-bedroom, 1-bath home that combines classic charm with modern touches, all tucked away on a quiet street. The updated bathroom offers generous storage for all your essentials, while the spacious eat-in kitchen features ceramic tile flooring, stainless steel appliances (all under 10 years old), and a cozy kitchen table that can stay with the home.
Enjoy the warmth of original hardwood flooring flowing from the front entrance through the living room, hallway, and bedrooms. A large picture window in the living room fills the space with natural light, highlighting the comfortable layout through the arched doorways. Both bedrooms are nicely sized and ready for your personal touch. Enjoy the flexibility of a partially finished basement—ready for your personal touch—plus included are the washer and dryer.
The home is fitted with newer vinyl windows throughout, adding efficiency and style. Outside, the backyard is perfect for gatherings and play, complete with a concrete patio, attached garage, and an extra parking pad accessible from the alley, easily fitting two or more vehicles.
This home is move-in ready and offers great space both inside and out—perfect for first-time buyers, downsizers, or anyone seeking low-maintenance comfort in a welcoming setting!
Home being sold AS IS.
Closed
Listed by: Keller Williams Marquee • Yvonne Rushton • Contact: 618-531-2752
Bought with: Keller Williams Pinnacle
$101,000
108 Tomlinson St, East Alton, IL 62024
2beds
784sqft
Single Family Residence
Built in 1940
6,751 Square Feet Lot
$108,400 Zestimate®
$129/sqft
$1,013 Estimated rent
Home value
$108,400
$96,000 - $121,000
$1,013/mo
Zestimate® history
Owner options
List your home for rent
$1,013/mo
Rent Zestimate®
Find your next renter with Zillow Rental Manager. Plus, with online applications, you can quickly screen prospective tenants – for free.
$1,013/mo
Rent Zestimate®
Refinance and save
$584/mo
Est. payment
Refinancing to a lower rate could help reduce your monthly payments and save thousands over the life of the loan.
$584/mo
Est. payment
Explore your selling options
Work with a Zillow partner agent
Leverage their expertise and Zillow's premium Showcase listings to get your home seen by more buyers.
Get startedList with your own agent
Get your home in front of millions of buyers by listing it on Zillow.
Learn how to do itSell it yourself
Take full control of how buyers see your home on Zillow by listing For Sale by Owner (FSBO).
List your homeWhat's special
Partially finished basementUpdated bathroomAttached garageQuiet streetSpacious eat-in kitchenLarge picture windowExtra parking pad
Zillow last checked:
Listing updated:
Listed by:
Yvonne Rushton 618-531-2752,
Keller Williams Marquee
Bought with:
Amy L Hank, 475129599
Keller Williams Pinnacle
Source: MARIS,MLS#: 25035588 Originating MLS: Southwestern Illinois Board of REALTORS
Originating MLS: Southwestern Illinois Board of REALTORSFacts & features
Interior
Bedrooms & bathrooms
- Bedrooms: 2
- Bathrooms: 1
- Full bathrooms: 1
- Main level bathrooms: 1
- Main level bedrooms: 2
Bedroom
- Description: Master has ceiling fan, windows, original hard wood flooring.
- Features: Floor Covering: Wood
- Level: Main
Bedroom 2
- Description: Windows, original hard wood flooring
- Features: Floor Covering: Wood
- Level: Main
Bathroom
- Description: Updated Bathroom with new lighting, vanity, modern shelving (stays) and full bath tub w/shower (newer subtiles)
- Features: Floor Covering: Ceramic Tile
- Level: Main
Kitchen
- Description: Nice modern white cabinetry with stainless steel appliances. Eat in dining area.
- Features: Floor Covering: Ceramic Tile
- Level: Main
Living room
- Description: Beautiful Picture window, ceiling fan original hardwood flooring
- Features: Floor Covering: Wood
- Level: Main
Heating
- Electric
Cooling
- Ceiling Fan(s), Central Air, Electric
Appliances
- Included: Stainless Steel Appliance(s), Dishwasher, Disposal, Microwave, Free-Standing Electric Oven, Free-Standing Electric Range, Free-Standing Refrigerator, Gas Water Heater
- Laundry: In Basement
Features
- Ceiling Fan(s), Eat-in Kitchen, Kitchen/Dining Room Combo, Natural Woodwork
- Flooring: Hardwood, Tile
- Doors: Atrium Door(s), Storm Door(s)
- Windows: Blinds, Insulated Windows, Window Treatments
- Basement: Partially Finished
- Has fireplace: No
- Fireplace features: None
Interior area
- Total structure area: 784
- Total interior livable area: 784 sqft
- Finished area above ground: 784
- Finished area below ground: 0
Property
Parking
- Total spaces: 1
- Parking features: Additional Parking, Alley Access, Attached, Driveway, Garage Door Opener, Garage Faces Front
- Garage spaces: 1
- Has uncovered spaces: Yes
Features
- Levels: One
- Patio & porch: Patio
- Exterior features: None
- Fencing: Partial
Lot
- Size: 6,751 Square Feet
- Dimensions: 50 x 135
- Features: Back Yard
Details
- Parcel number: 192081612203011
- Special conditions: Listing As Is
Construction
Type & style
- Home type: SingleFamily
- Architectural style: Bungalow
- Property subtype: Single Family Residence
- Attached to another structure: Yes
Materials
- Vinyl Siding
- Roof: Asphalt,Shingle
Condition
- New construction: No
- Year built: 1940
Utilities & green energy
- Electric: Ameren
- Sewer: Public Sewer
- Water: Public
- Utilities for property: Cable Not Available
Community & HOA
Community
- Subdivision: Hoehn & Cooper Sub
HOA
- Has HOA: No
- HOA name: none
Location
- Region: East Alton
Financial & listing details
- Price per square foot: $129/sqft
- Tax assessed value: $72,300
- Annual tax amount: $2,305
- Date on market: 7/7/2025
- Cumulative days on market: 18 days
- Listing terms: Cash,Conventional,FHA,VA Loan
Price history
| Date | Event | Price |
|---|---|---|
| 8/25/2025 | Sold | $101,000-4.7%$129/sqft |
Source:  MARIS #25035588 Report a problem MARIS #25035588 Report a problem | ||
| 7/26/2025 | Pending sale | $106,000$135/sqft |
Source: MARIS #25035588 Report a problem | ||
| 7/7/2025 | Listed for sale | $106,000+98.1%$135/sqft |
Source: MARIS #25035588 Report a problem | ||
| 1/12/2017 | Sold | $53,500-10.8%$68/sqft |
Source: Public Record Report a problem | ||
| 4/16/2012 | Sold | $60,000-7.7%$77/sqft |
Source: MARIS #4013672 Report a problem | ||
| 4/4/2006 | Sold | $65,000+18.2%$83/sqft |
Source: Public Record Report a problem | ||
| 7/14/2005 | Sold | $55,000+22.2%$70/sqft |
Source: Public Record Report a problem | ||
| 5/14/2003 | Sold | $45,000$57/sqft |
Source: Public Record Report a problem | ||
Public tax history
| Year | Property taxes | Tax assessment |
|---|---|---|
| 2024 | $2,428 +5.3% | $24,100 +7.3% |
| 2023 | $2,305 +3.5% | $22,470 +8.3% |
| 2022 | $2,228 +1.8% | $20,740 +7.3% |
| 2021 | $2,187 +3.1% | $19,330 +3.8% |
| 2020 | $2,122 +1% | $18,620 +3.1% |
| 2019 | $2,101 | $18,060 +5.2% |
| 2018 | -- | $17,160 |
| 2017 | $1,971 +62.1% | $17,160 +1.7% |
| 2016 | $1,216 | $16,870 +1.1% |
| 2015 | $1,216 | $16,690 |
| 2014 | $1,216 | $16,690 -1.4% |
| 2013 | $1,216 | $16,930 -4.6% |
| 2012 | -- | $17,740 |
| 2011 | -- | $17,740 +6.4% |
| 2010 | -- | $16,670 -5.3% |
| 2009 | -- | $17,600 +0.9% |
| 2007 | -- | $17,450 +17.4% |
| 2005 | -- | $14,860 +9.7% |
| 2004 | $1,082 +32.4% | $13,540 +2.7% |
| 2003 | $817 +5.2% | $13,180 +3.7% |
| 2002 | $777 | $12,710 +5.2% |
| 2001 | -- | $12,080 +4.1% |
| 2000 | $669 | $11,600 |
Find assessor info on the county website
Neighborhood: 62024
Nearby homes
- $140,0003 bd1 ba1.2k sqft110 Tomlinson St, East Alton, IL 62024Off Market

- $182,6003 bd-- ba1.3k sqft512 Oak St, East Alton, IL 62024Off Market
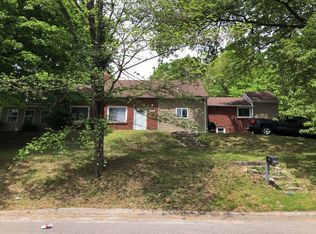
- $100,0002 bd1 ba868 sqft112 Tomlinson St, East Alton, IL 62024Off Market
- $165,6003 bd1 ba1.1k sqft424 Oak St, East Alton, IL 62024Off Market
- $176,0003 bd2 ba1.2k sqft510 Oak St, East Alton, IL 62024Sold
- $93,7002 bd1 ba1.1k sqft114 Tomlinson St, East Alton, IL 62024Off Market
- $60,3002 bd1 ba676 sqft109 Tomlinson St, East Alton, IL 62024Off Market
- $62,4002 bd1 ba728 sqft107 Tomlinson St, East Alton, IL 62024Off Market
Nearby schools
GreatSchools rating
- 4/10Eastwood Elementary SchoolGrades: K-5Distance: 0.6 mi
- 5/10East Alton Middle SchoolGrades: 6-8Distance: 0.6 mi
- 10/10East Alton-Wood River High SchoolGrades: 9-12Distance: 1.1 mi
Schools provided by the listing agent
- Elementary: East Alton Dist 13
- Middle: East Alton Dist 13
- High: East Alton/Wood River
Source: MARIS. This data may not be complete. We recommend contacting the local school district to confirm school assignments for this home.


Get pre-qualified for a loan
At Zillow Home Loans, we can pre-qualify you in as little as 5 minutes with no impact to your credit score.An equal housing lender. NMLS #10287.
- Illinois
- Madison County
- East Alton
- 62024
- 108 Tomlinson St
Nearby cities
Nearby zip codes
Other East Alton Topics
