The Langford at The Groves at Chapel Hill by Smith Douglas Homes. Flexible one-level living is available in the Langford, punctuated by a light-filled dining area with views of the backyard and access to a covered patio. An adjacent open kitchen with central island overlooks the spacious family room. The owner’s suite, tucked away at the back of the home, feels like a private sanctuary with its spa-like bath and sizeable walk-in closet. A conveniently located and extra-large laundry room enhances everyday living and offers optional convenience right into the laundry. If needed, a second floor with bedroom 4 and bath ensuite may be added.
Under contract - showing
$447,595
108 Townsend Way Lot 4, Chapel Hill, TN 37034
4beds
2,066sqft
Single Family Residence, Residential
Built in 2026
-- sqft lot
$-- Zestimate®
$217/sqft
$40/mo HOA
What's special
- 13 days |
- 0 |
- 0 |
Zillow last checked:
Listing updated:
Listed by:
Emily Street 931-626-0264,
SDH Nashville, LLC 404-803-8985
Source: RealTracs MLS as distributed by MLS GRID,MLS#: 3509934
Facts & features
Interior
Bedrooms & bathrooms
- Bedrooms: 4
- Bathrooms: 3
- Full bathrooms: 3
- Main level bedrooms: 3
Bedroom 1
- Features: Suite
- Level: Suite
- Area: 208 Square Feet
- Dimensions: 16x13
Bedroom 2
- Area: 120 Square Feet
- Dimensions: 12x10
Bedroom 3
- Area: 120 Square Feet
- Dimensions: 12x10
Bedroom 4
- Features: Bath
- Level: Bath
- Area: 180 Square Feet
- Dimensions: 12x15
Primary bathroom
- Features: Double Vanity
- Level: Double Vanity
Dining room
- Area: 99 Square Feet
- Dimensions: 11x9
Kitchen
- Area: 99 Square Feet
- Dimensions: 11x9
Living room
- Area: 208 Square Feet
- Dimensions: 13x16
Heating
- Central, Heat Pump
Cooling
- Central Air
Appliances
- Included: Electric Oven, Electric Range, Dishwasher, Disposal, Dryer, Microwave, Refrigerator, Stainless Steel Appliance(s), Washer
- Laundry: Electric Dryer Hookup, Washer Hookup
Features
- Kitchen Island
- Flooring: Carpet, Luxury Vinyl
- Basement: None
- Number of fireplaces: 1
- Fireplace features: Electric, Living Room
Interior area
- Total structure area: 2,066
- Total interior livable area: 2,066 sqft
- Finished area above ground: 2,066
Property
Parking
- Total spaces: 4
- Parking features: Garage Faces Front, Concrete, Driveway
- Attached garage spaces: 2
- Uncovered spaces: 2
Features
- Levels: Two
- Stories: 2
- Patio & porch: Patio, Covered, Porch
Details
- Special conditions: Standard
Construction
Type & style
- Home type: SingleFamily
- Property subtype: Single Family Residence, Residential
Materials
- Fiber Cement, Brick
Condition
- New construction: Yes
- Year built: 2026
Utilities & green energy
- Sewer: Public Sewer
- Water: Public
- Utilities for property: Water Available
Community & HOA
Community
- Security: Carbon Monoxide Detector(s), Smoke Detector(s)
- Subdivision: The Groves At Chapel Hill
HOA
- Has HOA: Yes
- HOA fee: $40 monthly
Location
- Region: Chapel Hill
Financial & listing details
- Price per square foot: $217/sqft
- Date on market: 8/11/2026
Estimated market value
Not available
Estimated sales range
Not available
Not available
Price history
Price history is unavailable.
Public tax history
Tax history is unavailable.
Monthly payment
Est. payment
Payment breakdown
Explore the cost of this home by adjusting the details. Changes won't be saved.Climate risks
Neighborhood: 37034
Nearby schools
GreatSchools rating
- 5/10Chapel Hill Elementary SchoolGrades: PK-3Distance: 0.7 mi
- 7/10Forrest SchoolGrades: 7-12Distance: 1.4 mi
Schools provided by the listing agent
- Elementary: Chapel Hill (K-3)/Delk Henson (4-6)
- Middle: Chapel Hill (K-3)/Delk Henson (4-6)
- High: Forrest School
Source: RealTracs MLS as distributed by MLS GRID. This data may not be complete. We recommend contacting the local school district to confirm school assignments for this home.
- $546,8004 bd3 ba2.5k sqft1234 Townsend Way LOT 5, Chapel Hill, TN 37034Off Market

- from $299,9903 bd2 ba1.1k sqftThe Ryman Plan, The Groves at Chapel Hill, Chapel Hill, TN 37034New Construction
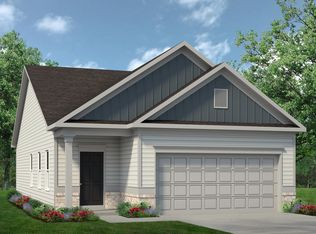
- from $390,9904 bd3 ba2.5k sqftThe Harrington Plan, The Groves at Chapel Hill, Chapel Hill, TN 37034New Construction
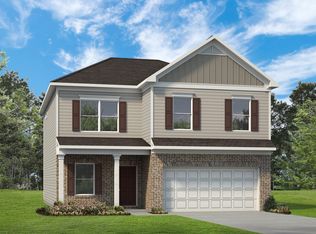
- from $348,9903 bd3 ba1.9k sqftThe Braselton II Plan, The Groves at Chapel Hill, Chapel Hill, TN 37034New Construction
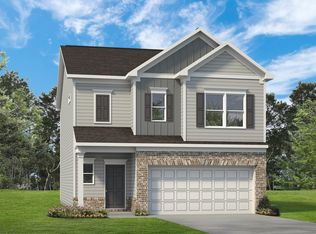
- from $314,9903 bd2 ba1.4k sqftThe Phoenix Plan, The Groves at Chapel Hill, Chapel Hill, TN 37034New Construction
- from $339,9903 bd2 ba1.7k sqftThe Langford Plan, The Groves at Chapel Hill, Chapel Hill, TN 37034New Construction
- from $370,9903 bd3 ba2.2k sqftThe Caldwell Plan, The Groves at Chapel Hill, Chapel Hill, TN 37034New Construction
- $350,5003 bd2 ba1.4k sqft2120 Derrick Rd, Chapel Hill, TN 37034Off Market
A local agent can set up tours, give advice and negotiate with sellers.
A local lender can help you make sure your offer is ready when you are.
Similar homes
- $413,6403 bd3 ba2.2k sqft120 Townsend Way Lot 10, Chapel Hill, TN 37034New Construction
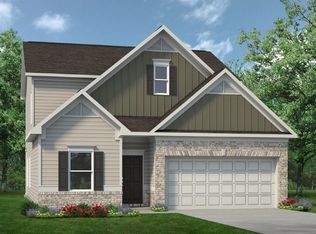
 RealTracs MLS as distributed by MLS GRID
 - $433,7804 bd3 ba2.5k sqft117 Townsend Way Lot 229, Chapel Hill, TN 37034New Construction
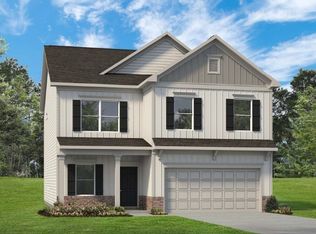 RealTracs MLS as distributed by MLS GRID
 - $371,5753 bd2 ba1.7k sqft214 Trenton Trl Lot 226, Chapel Hill, TN 37034New Construction
 RealTracs MLS as distributed by MLS GRID
 - $378,2453 bd3 ba1.9k sqft119 Townsend Way Lot 228, Chapel Hill, TN 37034New Construction
 RealTracs MLS as distributed by MLS GRID
 - from $482,9903 bd3 ba2.2k sqftSylvan Plan, Pyles Station, Chapel Hill, TN 37034New ConstructionDream Finders Homes
- $545,1653 bd3 ba2.2k sqft1400 Charles Dr, Chapel Hill, TN 37034New ConstructionDream Finders Homes
- $454,9904 bd2 ba1.9k sqft4022 Red Hawk Rd, Columbia, TN 38401New ConstructionRealTracs MLS as distributed by MLS GRID
- from $489,9904 bd3 ba2.3k sqftDOUGLAS A Plan, Reserve at Hickory Ridge, Columbia, TN 38401New ConstructionDR Horton
- $449,9904 bd2 ba1.9k sqft293 Harvest Point Blvd, Spring Hill, TN 37174New ConstructionRealTracs MLS as distributed by MLS GRID
- $472,9904 bd3 ba2.3k sqft4019 Red Hawk Rd, Columbia, TN 38401New ConstructionRealTracs MLS as distributed by MLS GRID
- $499,9904 bd3 ba2.3k sqft4028 Red Hawk Rd, Columbia, TN 38401New ConstructionRealTracs MLS as distributed by MLS GRID
- $459,9904 bd2 ba1.9k sqft4030 Red Hawk Rd, Columbia, TN 38401New ConstructionRealTracs MLS as distributed by MLS GRID
- from $459,9905 bd3 ba2.3k sqftHARBOR Plan, Reserve at Hickory Ridge, Columbia, TN 38401New ConstructionDR Horton
- from $455,9904 bd3 ba2.5k sqftHarding Plan, Barton Hills, Spring Hill, TN 37174New ConstructionCentury Communities
- from $529,9003 bd3 ba2k sqftValley View Plan, Marlon's Creek, Spring Hill, TN 37174New ConstructionRegent Homes
- from $455,9993 bd3 ba2.2k sqftPelham Plan, McClure Farms, Columbia, TN 38401New ConstructionDRB Homes
- $499,9904 bd3 ba2.3k sqft4024 Red Hawk Rd, Columbia, TN 38401New ConstructionDR Horton
- from $416,9903 bd3 ba1.8k sqftPointleaf Plan, Heritage Green - The Classic Collection, Columbia, TN 38401New ConstructionDavid Weekley Homes
- $499,5754 bd3 ba2.3k sqft4025 Red Hawk Rd, Columbia, TN 38401New ConstructionRealTracs MLS as distributed by MLS GRID
- from $445,9993 bd3 ba1.9k sqftGreenwich Plan, McClure Farms, Columbia, TN 38401New ConstructionDRB Homes
