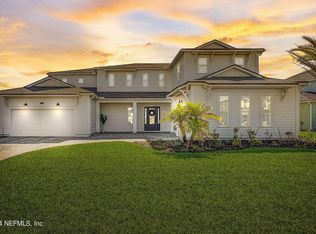
This is a STUNNING TOLL BROTHERS ''NEW'' POOL HOME, 3 car Tandem, Julington Coastal Elevation complete with all luxury finishes. Exquisite professional landscaping includes several beautiful palm trees. The home boasts gorgeous views of the water and outdoor oasis (total $348k exp. after closing- see attached ADDITIONAL FEATURES) seen from the moment you enter the 20' ceiling grand Foyer. Welcome to 108 Tradesman Lane, a stunning property now available for purchase. This exquisite house spans 3,811 square feet, offering ample space for comfort and creativity. The Master Bedroom Suite, Study and Guest Bedroom (perfect for an in-law ) are on the 1st floor and the Extra-Large 5th bedroom/or Bonus room and 2 additional ensuite bedrooms are on the 2nd floor, dont' miss the Balcony facing the front, above the entryway. This home is designed to accommodate both large families and guests with ease. The heart of the home features a modern kitchen equipped with white cabinets, Kitchen Aid appliances, large island with quartz countertops, wainscotting wrap, pantry closet and a butler's pantry that make entertaining a breeze. The Great room complete with a cozy fireplace and gorgeous tray ceiling, provides the perfect setting for relaxation and quality time with loved ones. For those who work from home or enjoy quiet reading time, the study offers a tranquil retreat. Each bedroom is thoughtfully designed with closet organizers ensuring privacy and convenience for everyone. The master suite boasts a large walk-in shower and soaking tub, and closet organizer. Just turn the corner to enter the outdoor living space and enjoy an outstanding salt water heated pool and spa year-round. Pool has built in floor cleaners. Panoramic screens offer unobstructed views of the professional landscaping that surrounds this magnificent property. Outdoor living is elevated with a covered patio, summer kitchen, and marble flooring (sand blasted-non slippery), making it ideal for hosting gatherings in any season. Paver walkway extends all along left side of home to the pool area. The property also includes a three-car tandem parking with an electric vehicle charging station, emphasizing modern amenities and sustainability. Located in Bartram Ranch a NO cdd community in St Johns County, this home is situated in a vibrant community known for its welcoming atmosphere and convenient access to area amenities. Whether you're looking for a place to grow or simply to indulge in the finer aspects of life, this home promises to be a place you'll love calling home. Additional Features include: Plantation Shutters, epoxy flooring in garage, larger laundry room, 5 1/4 baseboards, 3 1/4 door casings, and lots of closet space throughout. The home has a transferable termite bond with Hometeam. New Amenity Center includes Clubhouse, pool, fitness center, dog park, tot lot, and , Multi- Purpose field. Walk to Highly rated St Johns School: Hickory Elementary and Swiss Pt Middle School, and Bartram Trail. Natural Gas Community located in the heart of SJC.
Publix shopping center within 2 miles
Durbin Pavilion and Shopping: approx 7 mi
St Augustine Outlets: approx 19 mi
St Johns Town Center: approx 20 mi
St Augustine Beach: approx 32 mi
Jacksonville: approx 26 mi
Downtown St Augustine: approx 25 mi
Jacksonville Intl Airport: approx 40 mi
Measurements from builder:
First floor 2707
Second Floor 1106
Total living area 3813 sq ft
Covered Entry 112
Covered lanai 346
Garage(s) 671
Balcony 102
Closed
$1,100,000
108 TRADESMAN Lane, St. Johns, FL 32259
5beds
3,811sqft
Single Family Residence
Built in 2023
0.26 Acres Lot
$1,103,100 Zestimate®
$289/sqft
$5,475 Estimated rent
Home value
$1,103,100
$1.05M - $1.17M
$5,475/mo
Zestimate® history
Owner options
List your home for rent
$5,475/mo
Rent Zestimate®
Find your next renter with Zillow Rental Manager. Plus, with online applications, you can quickly screen prospective tenants – for free.
$5,475/mo
Rent Zestimate®
Refinance and save
$7,521/mo
Est. payment
Refinancing to a lower rate could help reduce your monthly payments and save thousands over the life of the loan.
$7,521/mo
Est. payment
Explore your selling options
Work with a Zillow partner agent
Leverage their expertise and Zillow's premium Showcase listings to get your home seen by more buyers.
Get startedList with your own agent
Get your home in front of millions of buyers by listing it on Zillow.
Learn how to do itSell it yourself
Take full control of how buyers see your home on Zillow by listing For Sale by Owner (FSBO).
List your homeWhat's special
Cozy fireplaceBeautiful palm treesLarger laundry roomSummer kitchenThree-car tandem parkingEpoxy flooring in garageElectric vehicle charging station
Zillow last checked:
Listing updated:
Listed by:
ANGELA THARP 904-923-4485,
CHRISTIE'S INTERNATIONAL REAL ESTATE FIRST COAST 904-372-4711
Bought with:
NEIL AVERY, 3039668
WATSON REALTY CORP
DELORES H DELUCA, 3060136
Source: realMLS,MLS#: 2017926
Facts & features
Interior
Bedrooms & bathrooms
- Bedrooms: 5
- Bathrooms: 5
- Full bathrooms: 4
- 1/2 bathrooms: 1
Bedroom 5
- Description: or BONUS room
- Level: Second
- Area: 266 Square Feet
- Dimensions: 19.00 x 14.00
Primary bathroom
- Level: Main
- Area: 272 Square Feet
- Dimensions: 17.00 x 16.00
Bathroom 2
- Level: Main
- Area: 154 Square Feet
- Dimensions: 14.00 x 11.00
Bathroom 3
- Level: Second
- Area: 168 Square Feet
- Dimensions: 14.00 x 12.00
Bathroom 4
- Level: Second
- Area: 168 Square Feet
- Dimensions: 14.00 x 12.00
Dining room
- Level: Second
- Area: 143 Square Feet
- Dimensions: 13.00 x 11.00
Great room
- Level: Second
- Area: 380 Square Feet
- Dimensions: 20.00 x 19.00
Kitchen
- Level: Second
- Area: 260 Square Feet
- Dimensions: 20.00 x 13.00
Laundry
- Level: Main
Office
- Level: Main
- Area: 168 Square Feet
- Dimensions: 14.00 x 12.00
Other
- Description: Covered Lanai
- Area: 432 Square Feet
- Dimensions: 27.00 x 16.00
Heating
- Central, Heat Pump, Zoned
Cooling
- Central Air
Appliances
- Included: Dishwasher, Disposal, Dryer, Electric Oven, Gas Range, Gas Water Heater, Ice Maker, Microwave, Refrigerator, Tankless Water Heater, Washer, Water Softener Owned
- Laundry: Electric Dryer Hookup, Lower Level, Sink
Features
- Breakfast Bar, Built-in Features, Butler Pantry, Ceiling Fan(s), Entrance Foyer, Guest Suite, In-Law Floorplan, Kitchen Island, Open Floorplan, Pantry, Primary Bathroom -Tub with Separate Shower, Master Downstairs, Split Bedrooms, Walk-In Closet(s)
- Flooring: Carpet, Tile, Wood
- Number of fireplaces: 1
- Fireplace features: Gas
Interior area
- Total structure area: 5,039
- Total interior livable area: 3,811 sqft
Property
Parking
- Total spaces: 3
- Parking features: Attached, Garage, Garage Door Opener
- Attached garage spaces: 3
Features
- Levels: Two
- Stories: 2
- Patio & porch: Covered, Front Porch, Patio, Screened
- Exterior features: Balcony, Outdoor Kitchen
- Pool features: In Ground, Electric Heat, Heated, Salt Water, Screen Enclosure
- Has view: Yes
- View description: Pond
- Has water view: Yes
- Water view: Pond
- Waterfront features: Pond
Lot
- Size: 0.26 Acres
- Dimensions: 83 x 135
Details
- Parcel number: 0006901650
Construction
Type & style
- Home type: SingleFamily
- Architectural style: Contemporary
- Property subtype: Single Family Residence
Materials
- Composition Siding
- Roof: Shingle
Condition
- Updated/Remodeled
- New construction: No
- Year built: 2023
Utilities & green energy
- Sewer: Public Sewer
- Water: Public
- Utilities for property: Cable Connected, Electricity Connected, Natural Gas Connected, Sewer Connected, Water Connected
Green energy
- Energy efficient items: Windows
Community & HOA
Community
- Subdivision: Bartram Ranch
HOA
- Has HOA: Yes
- Amenities included: Pool, Clubhouse, Dog Park, Fitness Center, Jogging Path, Playground
- HOA fee: $306 quarterly
Location
- Region: Saint Johns
Financial & listing details
- Price per square foot: $289/sqft
- Tax assessed value: $866,070
- Annual tax amount: $1,881
- Date on market: 10/11/2024
- Listing terms: Cash,Conventional
- Road surface type: Asphalt
Price history
| Date | Event | Price |
|---|---|---|
| 10/18/2024 | Sold | $1,100,000-8.3%$289/sqft |
Source:  realMLS #2017926 Report a problem realMLS #2017926 Report a problem | ||
| 10/11/2024 | Pending sale | $1,199,900$315/sqft |
Source: realMLS #2017926 Report a problem | ||
| 10/11/2024 | Listed for sale | $1,199,900$315/sqft |
Source: realMLS #2017926 Report a problem | ||
| 9/16/2024 | Listing removed | $1,199,900$315/sqft |
Source:  Engel & Volkers #2017926 Report a problem Engel & Volkers #2017926 Report a problem | ||
| 8/11/2024 | Price change | $1,199,900-4%$315/sqft |
Source: realMLS #2017926 Report a problem | ||
| 6/4/2024 | Price change | $1,249,900-3.1%$328/sqft |
Source: realMLS #2017926 Report a problem | ||
| 5/21/2024 | Price change | $1,290,000-0.4%$338/sqft |
Source: realMLS #2017926 Report a problem | ||
| 5/6/2024 | Price change | $1,295,000-0.4%$340/sqft |
Source: realMLS #2017926 Report a problem | ||
| 4/4/2024 | Listed for sale | $1,300,000+45.3%$341/sqft |
Source: realMLS #2017926 Report a problem | ||
| 2/1/2024 | Listing removed | -- |
Source: realMLS #1180241 Report a problem | ||
| 6/29/2023 | Sold | $894,990-4.8%$235/sqft |
Source: Public Record Report a problem | ||
| 4/2/2023 | Pending sale | $939,990$247/sqft |
Source: realMLS #1180241 Report a problem | ||
| 12/21/2022 | Price change | $939,990-4.1%$247/sqft |
Source: realMLS #1180241 Report a problem | ||
| 10/21/2022 | Price change | $979,990-2%$257/sqft |
Source: realMLS #1180241 Report a problem | ||
| 8/29/2022 | Price change | $999,990+0.1%$262/sqft |
Source: realMLS #1180241 Report a problem | ||
| 7/10/2022 | Listed for sale | $998,990$262/sqft |
Source: realMLS #1180241 Report a problem | ||
Public tax history
| Year | Property taxes | Tax assessment |
|---|---|---|
| 2025 | $11,999 +102.8% | $866,070 +76.4% |
| 2024 | $5,917 +214.4% | $490,982 +263.7% |
| 2023 | $1,882 +31.3% | $135,000 +20.5% |
| 2022 | $1,433 | $112,000 +2140% |
| 2021 | -- | $5,000 |
Find assessor info on the county website
Neighborhood: 32259
Nearby homes
- $1,380,0005 bd6 ba4.7k sqft90 Tradesman Ln, Saint Johns, FL 32259Sold
- $1,097,3004 bd4 ba4.4k sqft124 Tradesman Ln, Saint Johns, FL 32259Off Market
- $1,283,2005 bd7 ba4.7k sqft140 Tradesman Ln, Saint Johns, FL 32259Off Market
- $956,3005 bd4 ba4.7k sqft74 Tradesman Ln, Saint Johns, FL 32259Off Market
- $811,0004 bd3 ba3.1k sqft105 Tradesman Ln, Saint Johns, FL 32259Off Market
- $864,0005 bd4 ba3.8k sqft121 Tradesman Ln, Saint Johns, FL 32259Off Market
- $112,0000.35 Acres202 Ranch Land Cir, Saint Johns, FL 32259Off Market
- $710,0003 bd3 ba2.4k sqft87 Tradesman Ln, Saint Johns, FL 32259Sold
Nearby schools
GreatSchools rating
- 10/10Hickory Creek Elementary SchoolGrades: PK-5Distance: 0.7 mi
- 10/10Switzerland Point Middle SchoolGrades: 6-8Distance: 0.7 mi
- 7/10Bartram Trail High SchoolGrades: 8-12Distance: 2 mi
Schools provided by the listing agent
- Elementary: Hickory Creek
- Middle: Switzerland Point
- High: Bartram Trail
Source: realMLS. This data may not be complete. We recommend contacting the local school district to confirm school assignments for this home.
Get a cash offer in 3 minutes
Find out how much your home could sell for in as little as 3 minutes with a no-obligation cash offer.
Estimated market value
$1,103,100
Get a cash offer in 3 minutes
Find out how much your home could sell for in as little as 3 minutes with a no-obligation cash offer.
Estimated market value
$1,103,100
- Florida
- Saint Johns County
- Saint Johns
- 32259
- 108 TRADESMAN Lane
Nearby cities
Nearby neighborhoods
Nearby zip codes
Other Saint Johns Topics
