Skip main navigation
Closed
  • $294,300

    108 Trescott Ct, Summerville, SC 29483

    3beds
    1,259sqft
    Single Family Residence
    Built in 2001
    7,405 Square Feet Lot
    $294,300 Zestimate®
    $234/sqft
    $2,080 Estimated rent

    Home value

    $294,300

    $274,000 - $312,000

    $2,080/mo

    Zestimate® history
    Loading
    Loading...

    Owner options

    List your home for rent

    $2,080/mo

    Rent Zestimate®

    Find your next renter with Zillow Rental Manager. Plus, with online applications, you can quickly screen prospective tenants – for free.

    Learn more

    $2,080/mo

    Rent Zestimate®

    Refinance and save

    $1,728/mo

    Est. payment

    Refinancing to a lower rate could help reduce your monthly payments and save thousands over the life of the loan.

    See today's rates

    $1,728/mo

    Est. payment

    Explore your selling options

    Work with a Zillow partner agent

    Leverage their expertise and Zillow's premium Showcase listings to get your home seen by more buyers.

    Get started

    List with your own agent

    Get your home in front of millions of buyers by listing it on Zillow.

    Learn how to do it

    Sell it yourself

    Take full control of how buyers see your home on Zillow by listing For Sale by Owner (FSBO).

    List your home

    What's special

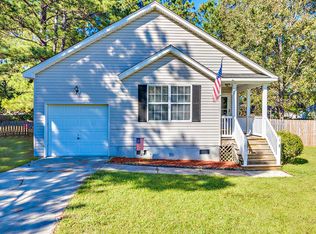
    This inviting single-story home sits on a quiet cul-de-sac street in a nice neighborhood. Conveniently located close to shopping, dining, schools, and the interstate. You'll be welcomed home by the attractive curb appeal and nicely manicured landscaping. The covered front porch is perfect for relaxing on a beautiful day. The bright floor plan has a great flow for everyday living. The family room offers a cathedral ceiling and cozy gas log fireplace. The large eat-in kitchen has a lot of cabinets and counter space, with outdoor access to the lovely screened-in back porch. The fenced-in backyard is perfect for entertaining or playing with the kids. Schedule a showing to see your new home, today!*All appliances to convey AS-IS and as part of the sales contract. Buyer may use lender of their choice, however with seller's preferred lender buyer may be eligible for lender paid closings costs of 1% of the loan amount, redeemable only at the time of closing when financing is completed by the seller's preferred lender. Closing costs credit must be mentioned at application and may only be applied to offset actual costs.

    This property is off market, which means it's not currently listed for sale or rent on Zillow. This may be different from what's available on other websites or public sources.

    Zillow last checked:

    Listing updated:

    Listed by:

    Jeff Cook Real Estate LPT Realty

    Bought with:

    RE/MAX Southern Shores

    Source: CTMLS,MLS#: 16016123MLS Logo

    Facts & features

    Interior

    Bedrooms & bathrooms
    • Bedrooms: 3
    • Bathrooms: 2
    • Full bathrooms: 2
    Rooms
    • Room types: Family Room, Eat-In-Kitchen, Family, Laundry, Pantry
    Heating
    • Heat Pump
    Cooling
    • Central Air
    Appliances
    • Laundry: Dryer Connection, Washer Hookup, Laundry Room
    Features
    • Ceiling - Blown, Ceiling - Cathedral/Vaulted, Ceiling Fan(s), Eat-in Kitchen, Pantry
    • Flooring: Laminate, Vinyl
    • Number of fireplaces: 1
    • Fireplace features: Family Room, Gas Log, One
    Interior area
    • Total structure area: 1,259
    • Total interior livable area: 1,259 sqft

    Property

    Parking
    • Total spaces: 1
    • Parking features: Garage
    • Garage spaces: 1
    Features
    • Levels: One
    • Stories: 1
    • Patio & porch: Covered, Screened
    • Fencing: Wood
    Lot
    • Size: 7,405 Square Feet
    • Dimensions: 112 x 107 x 18 x 151
    • Features: Cul-De-Sac

    Construction

    Type & style
    • Home type: SingleFamily
    • Architectural style: Traditional
    • Property subtype: Single Family Residence
    Materials
    • Vinyl Siding
    • Foundation: Crawl Space
    • Roof: Asphalt
    Condition
    • New construction: No
    • Year built: 2001

    Utilities & green energy

    • Sewer: Public Sewer
    • Water: Public
    • Utilities for property: BCW & SA, Berkeley Elect Co-Op

    Community & HOA

    Community
    • Subdivision: Sangaree
    Location
    • Region: Summerville

    Financial & listing details

    • Price per square foot: $234/sqft
    • Date on market: 3/3/2023
    • Listing terms: Any

    Price history

    DateEventPrice
    7/29/2016Sold$134,000+92.8%$106/sqft
    Source: CTMLS #16016123 Report a problem
    12/17/2014Sold$69,500$55/sqft
    Source: CTMLS #1426418 Report a problem

    Public tax history

    Tax history is unavailable.

    Neighborhood: 29483

    Nearby schools

    GreatSchools rating
    Schools provided by the listing agent
    • Elementary: Sangaree
    • Middle: Sangaree
    • High: Cane Bay High School

    Source: CTMLS. This data may not be complete. We recommend contacting the local school district to confirm school assignments for this home.

    Get a cash offer in 3 minutes
    Find out how much your home could sell for in as little as 3 minutes with a no-obligation cash offer.
    Estimated market value
    $294,300
    Get a cash offer in 3 minutes
    Find out how much your home could sell for in as little as 3 minutes with a no-obligation cash offer.
    Estimated market value
    $294,300