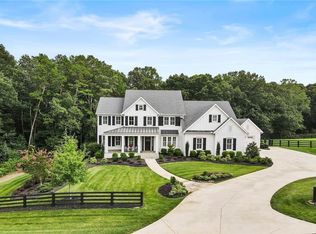
Welcome to this Stunning Farmhouse built by Smith & Kennedy builders in gated Trinity Creek in Cherokee County! 6 Beds with private baths, 2 half baths with Owner's Suite and guest room on the main. Large screened in porch with Fireplace overlooking large lot with 4 board fencing. Level Backyard with Plenty of space for Pool and Pavilion. Front porch with swing bed welcomes you into the home. Formal Dining room has barn doors with paneling off the entrance foyer and has space for a Butler's pantry. Chefs kitchen with top of the line thermador appliances, oversized island, marble countertops, designer hood, custom cabinetry and large walk in pantry. Family room with ceiling beams, FP, view from Kitchen. Private Friends entrance into Mudroom with built ins and Laundry off the 3 car garage that has granite floors. Hardwood floors throughout! Secondary level features 3 ensuite bedrooms. Terrace level is finished with a half bath, family room, room for a pool table and bedroom with full bath. Second laundry room is in the basement. Plenty of Storage space in basement. HVAC's for each level of the home, the basement level has a dehumidifier. This property is a little over an acre. Come see you will not regret! RENDERING OF POOL, PLANS AVAILABLE! POOL NOT INCLUDED! SELLERS REQUEST 24 HOUR NOTICE TO SHOW AND DURING THE HOLIDAY 48 HOURS
Closed
Zillow last checked:
Listing updated:
Bought with:
CHARLCIE FOREHAND, 104860
Atlanta Fine Homes Sotheby's International
Source: FMLS GA,MLS#: 7495627
Price history
| Date | Event | Price |
|---|---|---|
| 1/24/2025 | Sold | $1,575,000-4.5%$234/sqft |
Source:  FMLS GA #7495627 Report a problem FMLS GA #7495627 Report a problem | ||
| 12/30/2024 | Pending sale | $1,650,000$245/sqft |
Source: FMLS GA #7495627 Report a problem | ||
| 12/9/2024 | Listed for sale | $1,650,000-1.5%$245/sqft |
Source: FMLS GA #7495627 Report a problem | ||
| 12/3/2024 | Listing removed | $1,675,000$249/sqft |
Source: FMLS GA #7415261 Report a problem | ||
| 7/9/2024 | Listed for sale | $1,675,000+11.7%$249/sqft |
Source: FMLS GA #7415261 Report a problem | ||
| 7/23/2023 | Listing removed | $1,500,000$223/sqft |
Source: FMLS GA #7208781 Report a problem | ||
| 5/10/2023 | Price change | $1,500,000-3.2%$223/sqft |
Source: FMLS GA #7208781 Report a problem | ||
| 4/28/2023 | Listed for sale | $1,550,000-2.8%$231/sqft |
Source: FMLS GA #7208781 Report a problem | ||
| 12/30/2022 | Listing removed | $1,595,000$237/sqft |
Source: FMLS GA #7075939 Report a problem | ||
| 10/29/2022 | Price change | $1,595,000-5.9%$237/sqft |
Source: FMLS GA #7075939 Report a problem | ||
| 8/26/2022 | Listed for sale | $1,695,000$252/sqft |
Source: FMLS GA #7075939 Report a problem | ||
| 8/16/2022 | Contingent | $1,695,000$252/sqft |
Source: FMLS GA #7075939 Report a problem | ||
| 7/1/2022 | Listed for sale | $1,695,000+50.7%$252/sqft |
Source: FMLS GA #7075939 Report a problem | ||
| 10/30/2020 | Listing removed | $1,125,000$167/sqft |
Source: Compass #8802217 Report a problem | ||
| 10/28/2020 | Price change | $1,125,000+2.3%$167/sqft |
Source: Compass #8802217 Report a problem | ||
| 10/14/2020 | Price change | $1,100,000-1.3%$164/sqft |
Source: Compass #8802217 Report a problem | ||
| 10/7/2020 | Price change | $1,115,000-0.4%$166/sqft |
Source: Compass #8802217 Report a problem | ||
| 9/11/2020 | Price change | $1,120,000-0.4%$167/sqft |
Source: Compass #8802217 Report a problem | ||
| 8/20/2020 | Price change | $1,125,000-2.2%$167/sqft |
Source: Compass #8802217 Report a problem | ||
| 5/22/2020 | Listed for sale | $1,150,000+49.5%$171/sqft |
Source: Compass #6727476 Report a problem | ||
| 9/13/2016 | Sold | $769,000$114/sqft |
Source:  FMLS GA #5643596 Report a problem FMLS GA #5643596 Report a problem | ||
| 8/18/2016 | Pending sale | $769,000$114/sqft |
Source: GEORGIA ASSOCIATED REALTY LLC #5643596 Report a problem | ||
| 3/10/2016 | Price change | $769,000+1.3%$114/sqft |
Source: GEORGIA ASSOCIATED REALTY LLC #5643596 Report a problem | ||
| 2/4/2016 | Listed for sale | $759,000+792.9%$113/sqft |
Source: GEORGIA ASSOCIATED REALTY LLC #5643596 Report a problem | ||
| 2/2/2015 | Sold | $85,000-32%$13/sqft |
Source: Public Record Report a problem | ||
| 12/16/2014 | Pending sale | $125,000$19/sqft |
Source: BHHS Georgia Properties-North Fulton #5312439 Report a problem | ||
Nearby homes
Get a cash offer in 3 minutes
Find out how much your home could sell for in as little as 3 minutes with a no-obligation cash offer.
Estimated market value
$1,624,000
