This gorgeous home offers 2 bedrooms/2 full baths. The new/updated kitchen is a standout feature, equipped with stainless steel appliances, elegant quartz countertops, a corner sink that maximizes workspace. True oak hardwood floors add character. Flexibility is a key aspect of this residence, featuring a versatile den that can be easily modified to serve as a third bedroom to accommodate changing needs. The floor plan includes a designated dining room adjacent to a bright and spacious living room, providing an excellent setting for entertaining.The spacious primary bedroom offers a private bath for added convenience. Additional outdoor living space is available with a covered deck with long-range views of the mountains. 2-car carport, providing covered parking and extra storage options. Close proximity to shopping centers, schools, parks, and recreational facilities. Nice workshop w/ electricity. Located in a golf cart permitted community to access Downtown Elkin.
Sold for $280,000
$280,000
108 Triplett St, Jonesville, NC 28642
2beds
1,635sqft
Stick/Site Built, Residential, Single Family Residence
Built in 1936
0.79 Acres Lot
$280,900 Zestimate®
$--/sqft
$1,601 Estimated rent
Home value
$280,900
Estimated sales range
Not available
$1,601/mo
Zestimate® history
Owner options
List your home for rent
$1,601/mo
Rent Zestimate®
Find your next renter with Zillow Rental Manager. Plus, with online applications, you can quickly screen prospective tenants – for free.
$1,601/mo
Rent Zestimate®
Refinance and save
$1,684/mo
Est. payment
Refinancing to a lower rate could help reduce your monthly payments and save thousands over the life of the loan.
$1,684/mo
Est. payment
Explore your selling options
Work with a Zillow partner agent
Leverage their expertise and Zillow's premium Showcase listings to get your home seen by more buyers.
Get startedList with your own agent
Get your home in front of millions of buyers by listing it on Zillow.
Learn how to do itSell it yourself
Take full control of how buyers see your home on Zillow by listing For Sale by Owner (FSBO).
List your homeWhat's special
Elegant quartz countertopsTrue oak hardwood floorsVersatile denSpacious primary bedroomPrivate bathCorner sinkDesignated dining room
Zillow last checked:
Listing updated:
Listed by:
Debbie Simpson 336-366-7313,
RE/MAX Impact Realty
Bought with:
Tammy Elliott, 316022
Keller Williams Realty
Source: Triad MLS,MLS#: 1185768
Facts & features
Interior
Bedrooms & bathrooms
- Bedrooms: 2
- Bathrooms: 2
- Full bathrooms: 2
- Main level bathrooms: 2
Primary bedroom
- Level: Main
- Dimensions: 15.92 x 15.58
Bedroom 2
- Level: Main
- Dimensions: 13.08 x 12.17
Den
- Level: Main
- Dimensions: 12.5 x 12.25
Dining room
- Level: Main
- Dimensions: 13.42 x 11.17
Kitchen
- Level: Main
- Dimensions: 16.42 x 12.58
Living room
- Level: Main
- Dimensions: 15.17 x 12.5
Heating
- Forced Air, Heat Pump, Electric, Oil
Cooling
- Central Air, Heat Pump
Appliances
- Included: Dishwasher, Disposal, Free-Standing Range, Electric Water Heater
- Laundry: Dryer Connection, Main Level, Washer Hookup
Features
- Ceiling Fan(s), Dead Bolt(s), Kitchen Island, Solid Surface Counter
- Flooring: Wood
- Windows: Insulated Windows
- Basement: Unfinished, Basement
- Attic: Access Only
- Number of fireplaces: 1
- Fireplace features: Den, Living Room
Interior area
- Total structure area: 3,270
- Total interior livable area: 1,635 sqft
- Finished area above ground: 1,635
Property
Parking
- Total spaces: 2
- Parking features: Carport, Driveway, Attached Carport
- Attached garage spaces: 2
- Has carport: Yes
- Has uncovered spaces: Yes
Features
- Levels: One
- Stories: 1
- Patio & porch: Porch
- Exterior features: Garden
- Pool features: None
- Fencing: None
- Has view: Yes
- View description: Mountain(s)
Lot
- Size: 0.79 Acres
- Features: Cleared
Details
- Additional structures: Storage
- Parcel number: 123944
- Zoning: R-12
- Special conditions: Owner Sale
Construction
Type & style
- Home type: SingleFamily
- Architectural style: Ranch
- Property subtype: Stick/Site Built, Residential, Single Family Residence
Materials
- Vinyl Siding
Condition
- Year built: 1936
Utilities & green energy
- Sewer: Public Sewer
- Water: Public
Community & HOA
HOA
- Has HOA: No
Location
- Region: Jonesville
Financial & listing details
- Tax assessed value: $120,061
- Annual tax amount: $840
- Date on market: 6/28/2025
- Cumulative days on market: 5 days
- Listing agreement: Exclusive Right To Sell
- Listing terms: Cash,Conventional,FHA,VA Loan
- Exclusions: Light Sconces In Bedroom And Wood Shelves.
Price history
| Date | Event | Price |
|---|---|---|
| 8/1/2025 | Sold | $280,000+0.4% |
Source:  Triad MLS #1185768 Report a problem Triad MLS #1185768 Report a problem | ||
| 6/30/2025 | Pending sale | $279,000 |
Source: Triad MLS #1185768 Report a problem | ||
| 6/28/2025 | Listed for sale | $279,000+26.8% |
Source: Triad MLS #1185768 Report a problem | ||
| 10/11/2023 | Sold | $220,000$135/sqft |
Source: Public Record Report a problem | ||
Public tax history
| Year | Property taxes | Tax assessment |
|---|---|---|
| 2025 | $864 +2.9% | $120,061 |
| 2024 | $840 +16.5% | $120,061 +16.5% |
| 2023 | $722 +33.8% | $103,075 +41.4% |
| 2022 | $539 | $72,900 |
| 2021 | $539 | $72,900 |
| 2020 | $539 | $72,900 |
| 2017 | $539 | $72,900 |
| 2016 | $539 | $72,900 |
| 2015 | $539 | $72,900 |
| 2014 | $539 -2.5% | $72,900 |
| 2013 | $553 +2.6% | $72,900 |
| 2010 | $539 | $72,900 |
| 2009 | $539 | $72,900 |
Find assessor info on the county website
Neighborhood: 28642
Nearby homes
- $197,0002 bd1 ba1k sqft105 Triplett St, Jonesville, NC 28642Sold
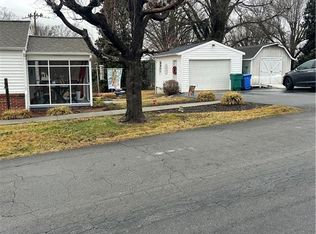
- $6,9300.443 AcresTriplette St, Jonesville, NC 28642Off Market
- $150,2002 bd1 ba1k sqft112 Triplett St, Jonesville, NC 28642Off Market
- $215,0003 bd1 ba1.1k sqft117 Triplett St, Jonesville, NC 28642Sold

- $217,5003 bd1 ba1.3k sqft118 Triplett St, Jonesville, NC 28642Sold
- $165,9002 bd1 ba1.1k sqft210 Oak St, Jonesville, NC 28642Off Market
- $21,0003 bd1 ba-- sqft106 Park Circle Dr, Jonesville, NC 28642Sold
- $169,9002 bd1 ba1.3k sqft113 Triplett St, Jonesville, NC 28642Off Market
Nearby schools
GreatSchools rating
- 6/10Jonesville ElementaryGrades: PK-5Distance: 0.5 mi
- 3/10Starmount MiddleGrades: 6-9Distance: 5.3 mi
- 3/10Starmount HighGrades: 9-12Distance: 5.3 mi


Get pre-qualified for a loan
At Zillow Home Loans, we can pre-qualify you in as little as 5 minutes with no impact to your credit score.An equal housing lender. NMLS #10287.
- North Carolina
- Yadkin County
- Jonesville
- 28642
- 108 Triplett St
Nearby cities
Nearby zip codes
Other Jonesville Topics
