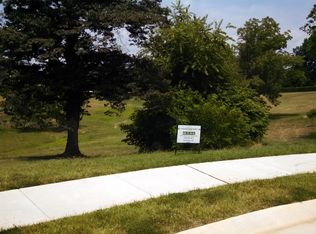
This unique house was the first home built in the new Preserve neighborhood in 2012, built as a spec house by local builders Custom Structures, Inc. It was immediately featured in Central Virginia Home Magazine (see https://www.cvhomemag.com/the-preserve-at-oakwood-historical-charm-meets-new-world-comfort/), which delved into the history of the property and the story behind the home. The house's architecture is a throwback to the 1920s and is built as an homage to the historic Rivermont district homes of the era. Its main level features throwback design features, pocket windows, huge fireplace mantles, crown molding, coffered celings, and a cozy layout. The house is much larger than it appears from the curb; it lists as 3,224 square feet above grade on MLS, but when including the furnished basement and functional Mother-in-Law/office suite above the garage totals 5,521 of living space. The house has 5 official bedrooms, including a master on the main level with a spectacular bath. A 6th bedroom with no egress and a full bath are in the basement, which includes a living room, a bar, storage and a tiered home theater system that can seat a dozen people. The upper-level features three bedrooms, one with a private full bath. The sloping yard and perched setting on a hill gives nearly 360-degrees of views, which includes spectacular sunrises and sunsets on a frequent basis. Yet, thanks to the landscape of the former golf course the house is hidden from the main thoroughfare (Rivermont Drive). Walking distance to the Oakwood Country Club are a 14-court tennis facility, a full-sized pool, and fantastic dining.
This property is off market, which means it's not currently listed for sale or rent on Zillow. This may be different from what's available on other websites or public sources.