Horses Allowed! 4.5 Acre Homesite featuring Farmhouse style home with true wrap around porch! Your guests are greeted by beautiful LVP hardwood style floors that continue on into the kitchen. The family room offers a vented gas log fireplace with custom painted mantel, 2-single windows & brushed nickel 5-blade ceiling fan w/disk light! From the family room you step into the dining area/kitchen! The dining room offers brushed nickel ceiling fan with 5-blades & globe light. A double door leads you to the screened porch! The kitchen offers white flat panel cabinets w/brushed nickel knobs, white accent countertops, double basin stainless steel sink w/brushed nickel retractable faucet/sprayer and soap dispenser! Window over sink looks out onto the private backyard! 1st floor primary owners bedroom adjoins full bath & lg WIC w/wood shelving! 2nd floor w/2 bedrooms & full bathroom! NEW HVAC w/Ecobee Smart Thermostat & NEW Roof in 2022! Crawlspace upgraded with new vapor barrier & insulation in 2021! Whole house water filtration system in 2021! Walking trails, fenced yard & barn with riding mower that conveys with sale!
Sold for $375,000
$375,000
108 Trotters Ct, Youngsville, NC 27596
3beds
1,467sqft
Single Family Residence, Residential
Built in 1996
4.5 Acres Lot
$410,400 Zestimate®
$256/sqft
$1,926 Estimated rent
Home value
$410,400
$390,000 - $435,000
$1,926/mo
Zestimate® history
Owner options
List your home for rent
$1,926/mo
Rent Zestimate®
Find your next renter with Zillow Rental Manager. Plus, with online applications, you can quickly screen prospective tenants – for free.
$1,926/mo
Rent Zestimate®
Refinance and save
$2,228/mo
Est. payment
Refinancing to a lower rate could help reduce your monthly payments and save thousands over the life of the loan.
$2,228/mo
Est. payment
Explore your selling options
Work with a Zillow partner agent
Leverage their expertise and Zillow's premium Showcase listings to get your home seen by more buyers.
Get startedList with your own agent
Get your home in front of millions of buyers by listing it on Zillow.
Learn how to do itSell it yourself
Take full control of how buyers see your home on Zillow by listing For Sale by Owner (FSBO).
List your homeWhat's special
Fenced yardFarmhouse style homeWrap around porchSmart thermostatNew roofNew hvacDouble door
Zillow last checked:
Listing updated:
Listed by:
Jim Allen 919-645-2114,
Coldwell Banker HPW
Bought with:
Michelle Austin Braat, 329920
Coldwell Banker HPW
Source: Doorify MLS,MLS#: 2523900
Facts & features
Interior
Bedrooms & bathrooms
- Bedrooms: 3
- Bathrooms: 3
- Full bathrooms: 2
- 1/2 bathrooms: 1
Heating
- Forced Air, Heat Pump, Propane
Cooling
- Central Air, Electric
Appliances
- Included: Dryer, Electric Range, Electric Water Heater, Microwave, Refrigerator, Tankless Water Heater, Washer, Water Purifier
- Laundry: Laundry Room, Main Level
Features
- Bathtub/Shower Combination, Bookcases, Ceiling Fan(s), Double Vanity, Eat-in Kitchen, Walk-In Closet(s)
- Flooring: Carpet, Vinyl
- Doors: Storm Door(s)
- Windows: Insulated Windows
- Basement: Crawl Space
- Number of fireplaces: 1
- Fireplace features: Family Room, Gas Log, Sealed Combustion
Interior area
- Total structure area: 1,467
- Total interior livable area: 1,467 sqft
- Finished area above ground: 1,467
- Finished area below ground: 0
Property
Parking
- Parking features: Asphalt, Concrete, Driveway
Features
- Levels: One and One Half
- Stories: 1.5
- Patio & porch: Deck, Porch, Screened
- Exterior features: Fenced Yard
- Has spa: Yes
- Spa features: Private
- Has view: Yes
Lot
- Size: 4.5 Acres
- Dimensions: 445 x 400 x 116 x 558
- Features: Cul-De-Sac, Garden, Landscaped, Partially Cleared
Details
- Additional structures: Barn(s)
- Parcel number: 028202
- Zoning: RAG
- Horses can be raised: Yes
Construction
Type & style
- Home type: SingleFamily
- Architectural style: Cape Cod, Farmhouse
- Property subtype: Single Family Residence, Residential
Materials
- Vinyl Siding
Condition
- New construction: No
- Year built: 1996
Utilities & green energy
- Sewer: Septic Tank
- Water: Well
Community & HOA
Community
- Subdivision: Fox Crossing
HOA
- Has HOA: No
- Amenities included: Trail(s)
- Services included: Unknown
Location
- Region: Youngsville
Financial & listing details
- Price per square foot: $256/sqft
- Tax assessed value: $403,330
- Annual tax amount: $1,626
- Date on market: 7/27/2023
Price history
| Date | Event | Price |
|---|---|---|
| 10/10/2023 | Sold | $375,000$256/sqft |
Source:  Doorify MLS #2523900 Report a problem Doorify MLS #2523900 Report a problem | ||
| 8/1/2023 | Pending sale | $375,000$256/sqft |
Source: Doorify MLS #2523900 Report a problem | ||
| 7/27/2023 | Listed for sale | $375,000$256/sqft |
Source: Doorify MLS #2523900 Report a problem | ||
Public tax history
| Year | Property taxes | Tax assessment |
|---|---|---|
| 2025 | $2,549 +1.9% | $403,330 |
| 2024 | $2,502 +52.4% | $403,330 +132.8% |
| 2023 | $1,641 +0.6% | $173,220 |
| 2022 | $1,631 -0.3% | -- |
| 2021 | $1,636 -1.7% | -- |
| 2020 | $1,664 +0.5% | -- |
| 2019 | $1,655 +12.5% | $173,220 |
| 2018 | $1,472 | $173,220 +26.5% |
| 2017 | $1,472 | $136,980 |
| 2016 | $1,472 | $136,980 |
| 2015 | $1,472 +6.5% | $136,980 |
| 2014 | $1,382 | $136,980 |
| 2013 | -- | $136,980 |
| 2012 | -- | $136,980 -3.2% |
| 2011 | -- | $141,447 |
| 2010 | -- | $141,447 |
| 2009 | -- | $141,447 |
| 2008 | -- | $141,447 |
| 2007 | -- | $141,447 |
| 2006 | -- | $141,447 |
| 2005 | -- | $141,447 |
| 2004 | -- | $141,447 +13.6% |
| 2002 | -- | $124,508 |
| 2001 | -- | $124,508 |
Find assessor info on the county website
Neighborhood: 27596
Nearby homes
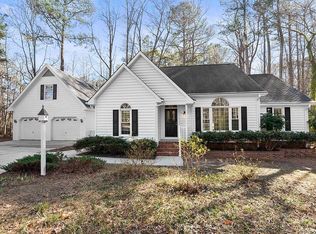
- $402,0003 bd2 ba1.4k sqft105 Trotters Ct, Youngsville, NC 27596Off Market
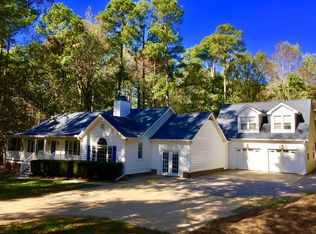
- $431,0003 bd3 ba2.2k sqft104 Trotters Ct, Youngsville, NC 27596Off Market
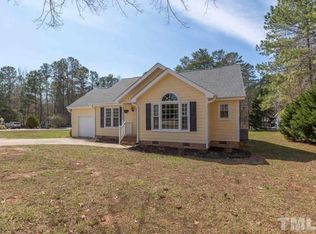
- $307,2003 bd2 ba1.2k sqft132 Fox Run Rd, Youngsville, NC 27596Off Market
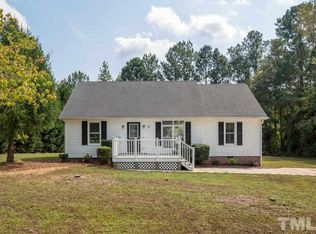
- $295,4003 bd2 ba1.1k sqft101 Trotters Ct, Youngsville, NC 27596Off Market
- $294,7003 bd2 ba1.1k sqft124 Fox Run Rd, Youngsville, NC 27596Off Market
- $340,1003 bd2 ba1.7k sqft138 Fox Run, Youngsville, NC 27596Off Market
- $304,3003 bd2 ba1.2k sqft116 Fox Run, Youngsville, NC 27596Off Market
- $308,0003 bd2 ba1.1k sqft112 Fox Run, Youngsville, NC 27596Off Market
Nearby schools
GreatSchools rating
- 8/10Youngsville ElementaryGrades: PK-5Distance: 1.1 mi
- 5/10Cedar Creek MiddleGrades: 6-8Distance: 2.6 mi
- 6/10Franklinton HighGrades: 9-12Distance: 4.8 mi
Schools provided by the listing agent
- Elementary: Franklin - Youngsville
- Middle: Franklin - Cedar Creek
- High: Franklin - Franklinton
Source: Doorify MLS. This data may not be complete. We recommend contacting the local school district to confirm school assignments for this home.
Get a cash offer in 3 minutes
Find out how much your home could sell for in as little as 3 minutes with a no-obligation cash offer.
Estimated market value
$410,400
Get a cash offer in 3 minutes
Find out how much your home could sell for in as little as 3 minutes with a no-obligation cash offer.
Estimated market value
$410,400
- North Carolina
- Franklin County
- Wake Forest
- 27596
- 108 Trotters Ct
Nearby cities
Nearby zip codes
Other Wake Forest Topics
