Skip main navigation
Sold for $1,945,000
  • Listing Provided by: Superior Real Estate Group
    Bought with: California Dream Group
    $1,945,000

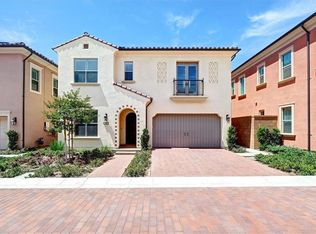
    108 Trumpet Flower, Irvine, CA 92618

    4beds
    2,646sqft
    Condominium
    Built in 2020
    -- sqft lot
    $2,132,500 Zestimate®
    $735/sqft
    $6,551 Estimated rent

    Home value

    $2,132,500

    $2.03M - $2.24M

    $6,551/mo

    Zestimate® history
    Loading
    Loading...

    Owner options

    List your home for rent

    $6,551/mo

    Rent Zestimate®

    Find your next renter with Zillow Rental Manager. Plus, with online applications, you can quickly screen prospective tenants – for free.

    Learn more

    $6,551/mo

    Rent Zestimate®

    Refinance and save

    $12,300/mo

    Est. payment

    Refinancing to a lower rate could help reduce your monthly payments and save thousands over the life of the loan.

    See today's rates

    $12,300/mo

    Est. payment

    Explore your selling options

    Work with a Zillow partner agent

    Leverage their expertise and Zillow's premium Showcase listings to get your home seen by more buyers.

    Get started

    List with your own agent

    Get your home in front of millions of buyers by listing it on Zillow.

    Learn how to do it

    Sell it yourself

    Take full control of how buyers see your home on Zillow by listing For Sale by Owner (FSBO).

    List your home

    What's special

    Luxurious living experience in a resort style community! Welcome to one of the best homes in the most desirable Bluff Community in Irvine Portola Springs. This gorgeous home sits in the cul-de-sac, which invites you to a beautiful mountain and city view, while offering a safe and secured environment with very little traffic, yet conveniently close to the modern resort style Highland pool that overlooks the city. No neighbors in the back, so more privacy and sunlight! The home offers both indoor and outdoor luxurious living experience with 4 bedroom suites that come with their own bathrooms and a flexible loft with can be used as a second family room or office, and an expansive laundry room which can be utilized as a storage room. So many high-end upgrades were added throughout the house including the spacious gourmet kitchen, designer-looking bathrooms with high end mirrors, frameless shower doors, upscale titles, and a beautifully designed backyard with high quality tiles, artificial grass and a unique built-in bench. Custom made shutters for windows and the master bedroom balcony doors add a classy touch to the house. Featuring dramatic vaulted ceilings with LED lights and the Panoramic sliding glass doors, which blends the Living Room area into the Backyard, offering the ultimate Indoor and Outdoor gathering experience. Home also features an inclusive high-end water filter system throughout the house and a 220V electric car charging outlet. Last but not least, enjoy the mountain peek-o-boo view from the windows upstairs, and the city light view which is literally steps away from the house or on your way down the hill, award winning schools and resort style community amenities with access to 15 parks, pools, playgrounds, sports courts and hiking trails.

    Zillow last checked:

    Listing updated:

    Listing Provided by:

    Lucy Ho DRE #02160611 714-895-2222,

    Superior Real Estate Group

    Bought with:

    Negin Rowshankhah, DRE #01920887

    California Dream Group

    Source: CRMLS,MLS#: PW23196466MLS LogoOriginating MLS: California Regional MLS

    Facts & features

    Interior

    Bedrooms & bathrooms
    • Bedrooms: 4
    • Bathrooms: 4
    • Full bathrooms: 4
    • Main level bathrooms: 1
    • Main level bedrooms: 1
    Primary bedroom
    • Features: Primary Suite
    Bedroom
    • Features: Bedroom on Main Level
    Bathroom
    • Features: Bathtub, Enclosed Toilet, Quartz Counters, Separate Shower, Walk-In Shower
    Kitchen
    • Features: Kitchen Island, Kitchen/Family Room Combo, Quartz Counters, Self-closing Cabinet Doors, Self-closing Drawers, Utility Sink, Walk-In Pantry
    Other
    • Features: Walk-In Closet(s)
    Pantry
    • Features: Walk-In Pantry
    Heating
    • Central, ENERGY STAR Qualified Equipment
    Cooling
    • Central Air, ENERGY STAR Qualified Equipment, Whole House Fan
    Appliances
    • Included: Built-In Range, Convection Oven, Dishwasher, ENERGY STAR Qualified Appliances, ENERGY STAR Qualified Water Heater, Disposal, High Efficiency Water Heater, Microwave, Range Hood, Self Cleaning Oven, Tankless Water Heater, Water To Refrigerator, Water Heater, Water Purifier
    • Laundry: Washer Hookup, Gas Dryer Hookup, Laundry Room, Upper Level
    Features
    • Balcony, Separate/Formal Dining Room, High Ceilings, Open Floorplan, Pantry, Quartz Counters, Recessed Lighting, Storage, Bedroom on Main Level, Loft, Primary Suite, Walk-In Pantry, Walk-In Closet(s)
    • Flooring: Carpet, Laminate
    • Windows: Double Pane Windows, Shutters
    • Has fireplace: No
    • Fireplace features: None
    • Common walls with other units/homes: No Common Walls
    Interior area
    • Total interior livable area: 2,646 sqft

    Property

    Parking
    • Total spaces: 2
    • Parking features: Direct Access, Garage, On Street
    • Attached garage spaces: 2
    Features
    • Levels: Two
    • Stories: 2
    • Entry location: Level 1
    • Patio & porch: Patio, Tile
    • Exterior features: Lighting, Rain Gutters
    • Pool features: Above Ground, Community, Heated, Lap, Association
    • Has spa: Yes
    • Spa features: Above Ground, Association, Community, Heated
    • Has view: Yes
    • View description: City Lights, Mountain(s), Peek-A-Boo
    Lot
    • Size: 2,985 sqft
    • Features: Back Yard, Cul-De-Sac, Drip Irrigation/Bubblers, Landscaped, Near Park
    Details
    • Parcel number: 93998303
    • Special conditions: Standard

    Construction

    Type & style
    • Home type: Condo
    • Architectural style: Spanish
    • Property subtype: Condominium
    Materials
    • Stucco
    • Roof: Slate
    Condition
    • Turnkey
    • New construction: No
    • Year built: 2020

    Utilities & green energy

    • Electric: 220 Volts in Garage
    • Sewer: Public Sewer
    • Water: Public
    • Utilities for property: Electricity Available, Natural Gas Available, Sewer Available, Water Available
    Green energy
    • Energy efficient items: HVAC, Insulation, Lighting, Thermostat, Windows, Appliances, Water Heater

    Community & neighborhood

    Security
    • Security features: Carbon Monoxide Detector(s), Fire Sprinkler System, Smoke Detector(s)
    Community
    • Community features: Hiking, Sidewalks, Water Sports, Park, Pool
    Location
    • Region: Irvine
    • Subdivision: ,Bluff

    HOA & financial

    HOA
    • Has HOA: Yes
    • HOA fee: $281 monthly
    • Amenities included: Clubhouse, Maintenance Front Yard, Outdoor Cooking Area, Playground, Pool, Racquetball, Spa/Hot Tub, Security, Tennis Court(s), Trail(s)
    • Association name: Portola Spings
    • Association phone: 949-833-2600

    Other

    Other facts
    • Listing terms: Conventional
    • Road surface type: Paved

    Price history

    DateEventPrice
    11/8/2025Listing removed$7,200$3/sqft
    Source: Zillow Rentals Report a problem
    9/17/2025Listed for rent$7,200$3/sqft
    Source: Zillow Rentals Report a problem
    8/12/2025Listing removed$7,200$3/sqft
    Source: CRMLS #OC25091067 Report a problem
    8/7/2025Listed for rent$7,200$3/sqft
    Source: CRMLS #OC25091067 Report a problem
    8/7/2025Listing removed$7,200$3/sqft
    Source: Zillow Rentals Report a problem
    4/25/2025Listed for rent$7,200-10%$3/sqft
    Source: CRMLS #OC25091067 Report a problem
    8/13/2024Listing removed--
    Source: CRMLS #TR24077036 Report a problem
    6/21/2024Listed for rent$8,000$3/sqft
    Source: CRMLS #TR24077036 Report a problem
    6/20/2024Listing removed--
    Source: Zillow Rentals Report a problem
    5/9/2024Listed for rent$8,000$3/sqft
    Source: CRMLS #TR24077036 Report a problem
    11/16/2023Sold$1,945,000+4.3%$735/sqft
    Source: CRMLS #PW23196466 Report a problem
    11/11/2023Pending sale$1,865,000$705/sqft
    Source: CRMLS #PW23196466 Report a problem
    11/1/2023Contingent$1,865,000$705/sqft
    Source: CRMLS #PW23196466 Report a problem
    10/26/2023Listed for sale$1,865,000+45.7%$705/sqft
    Source: CRMLS #PW23196466 Report a problem
    5/21/2021Sold$1,280,000$484/sqft
    Source: Public Record Report a problem

    Public tax history

    YearProperty taxesTax assessment
    2025$24,218 +1.6%$1,983,900 +2%
    2024$23,843 +37.8%$1,945,000 +46.1%
    2023$17,303 +1.6%$1,331,313 +2%
    2022$17,031 +73.2%$1,305,209 +101.9%
    2021$9,835 +470.9%$646,380 +27606%
    2020$1,723 $2,333

    Find assessor info on the county website

    Neighborhood: Portola Springs

    Nearby schools

    GreatSchools rating
    Schools provided by the listing agent
    • Middle: Jeffery Trail
    • High: Portola

    Source: CRMLS. This data may not be complete. We recommend contacting the local school district to confirm school assignments for this home.

    Get a cash offer in 3 minutes
    Find out how much your home could sell for in as little as 3 minutes with a no-obligation cash offer.
    Estimated market value
    $2,132,500
    Get a cash offer in 3 minutes
    Find out how much your home could sell for in as little as 3 minutes with a no-obligation cash offer.
    Estimated market value
    $2,132,500