Skip main navigation
Off market
  • $650,100

    108 Tudor Pl, Bristol, TN 37620

    6beds
    4,935sqft
    SingleFamily
    Built in 1976
    2.29 Acres Lot
    $650,100 Zestimate®
    $132/sqft
    $3,384 Estimated rent

    Home value

    $650,100

    $579,000 - $728,000

    $3,384/mo

    Zestimate® history
    Loading
    Loading...

    Owner options

    List your home for rent

    $3,384/mo

    Rent Zestimate®

    Find your next renter with Zillow Rental Manager. Plus, with online applications, you can quickly screen prospective tenants – for free.

    Learn more

    $3,384/mo

    Rent Zestimate®

    Refinance and save

    $3,747/mo

    Est. payment

    Refinancing to a lower rate could help reduce your monthly payments and save thousands over the life of the loan.

    See today's rates

    $3,747/mo

    Est. payment

    Explore your selling options

    Work with a Zillow partner agent

    Leverage their expertise and Zillow's premium Showcase listings to get your home seen by more buyers.

    Get started

    List with your own agent

    Get your home in front of millions of buyers by listing it on Zillow.

    Learn how to do it

    Sell it yourself

    Take full control of how buyers see your home on Zillow by listing For Sale by Owner (FSBO).

    List your home

    What's special

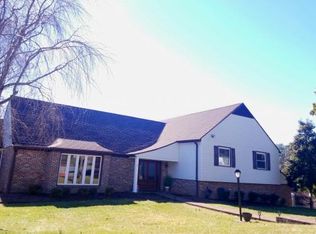
    This beautiful and spacious tri-level home has plenty to offer with 6 bedrooms and 5 baths. Possibility to use the main level bedroom as an in home office with gorgeous hard wood floors. Captivating Views can be found throughout but abound in the breathtaking sun-room where you can appreciate the 2+ acres within city limits.A new ductless split air unit has been installed in the sun-room for added comfort.Updated kitchen with solid surface counters and Custom Quartz island, all stainless steel appliances that stay including a double oven and induction cook-top. 6th bedroom has it's separate seating area, kitchen and bath which could be converted easily into an in-law suite or a rental unit as it has its own walk-out access. Double-Door Walk-out to brick patio from den found in basement.Wood-burning fireplaces found in Master Bedroom and Basement Den.2 laundry rooms for easier maintenance.

    This property is off market, which means it's not currently listed for sale or rent on Zillow. This may be different from what's available on other websites or public sources.

    Facts & features

    Interior

    Bedrooms & bathrooms
    • Bedrooms: 6
    • Bathrooms: 5
    • Full bathrooms: 5
    Heating
    • Heat pump, Other, Electric
    Cooling
    • Central, Other
    Appliances
    • Included: Dishwasher, Dryer, Garbage disposal, Range / Oven, Refrigerator, Washer
    Features
    • Counters-Granite, Kitchen Island, Walk In Closet(s), Eat In Kitchen, Cable Available, Garage Door Opener(s), Counters-Solid Surface
    • Flooring: Carpet, Hardwood, Linoleum / Vinyl
    • Basement: Finished
    • Has fireplace: Yes
    Interior area
    • Total interior livable area: 4,935 sqft

    Property

    Parking
    • Parking features: Garage - Attached
    Features
    • Exterior features: Brick
    Lot
    • Size: 2.29 Acres
    Details
    • Parcel number: 022GA02100000

    Construction

    Type & style
    • Home type: SingleFamily
    Materials
    • Foundation: Footing
    • Roof: Composition
    Condition
    • Year built: 1976

    Community & neighborhood

    Location
    • Region: Bristol

    Other

    Other facts
    • Appliances: Built In Microwave, Cooktop, Dishwasher, Wall Oven, Dryer, Washer, Washer/Dryer Hookup
    • ExteriorFeatures: Landscaped, Driveway-Asphalt
    • Flooring: Carpet, Ceramic, Hardwood
    • Heating: Central
    • InteriorFeatures: Counters-Granite, Kitchen Island, Walk In Closet(s), Eat In Kitchen, Cable Available, Garage Door Opener(s), Counters-Solid Surface
    • Roof: Architect Shingle
    • TopoAndLotDescription: Level, Sloping
    • Walls: Drywall
    • WaterAndSewer: Water-Public, Sewer-Public
    • Ac: Central
    • ExteriorFinish: Brick, Vinyl
    • OtherRooms: Master Bath, Master Bedroom, Sunroom-Heated
    • Kitchen Level: 1
    • Living Room Level: 1
    • Dining Room Level: 1
    • BasementAndFoundation: Finished, Walkout
    • Den Level: B
    • Bedroom 2 Level: 2
    • Bedroom 3 Level: 2
    • Bedroom 4 Level: 1
    • PorchAndPatioAndDeck: Patio
    • Sunroom Level: 1
    • Master Bedroom Level: 2
    • Fireplace: Basement, Master Bedroom
    • Style: 3+ Story
    • Bedroom 6 Level: B
    • Bedroom 5 Level: B
    • Construction: Site Built

    Price history

    DateEventPrice
    6/20/2018Sold$351,000-1.7%$71/sqft
    Source: Agent Provided Report a problem
    5/10/2018Pending sale$357,000$72/sqft
    Source: REMAX CHECKMATE, INC. REALTORS #401257 Report a problem
    2/23/2018Price change$357,000-3.3%$72/sqft
    Source: REMAX CHECKMATE, INC. REALTORS #401257 Report a problem
    1/13/2018Listed for sale$369,000-1.6%$75/sqft
    Source: REMAX CHECKMATE, INC. REALTORS #401257 Report a problem
    3/13/2010Listing removed$375,000$76/sqft
    Source: Systems Engineering, Inc. #27367 Report a problem
    1/24/2010Listed for sale$375,000+53.8%$76/sqft
    Source: Systems Engineering, Inc. #27367 Report a problem
    6/2/1995Sold$243,800$49/sqft
    Source: Public Record Report a problem

    Public tax history

    YearProperty taxesTax assessment
    2025$4,949 +23.6%$143,125 +69.6%
    2024$4,005 +8.1%$84,375
    2023$3,706 $84,375
    2022$3,706 $84,375
    2021-- $84,375 +1%
    2020$3,954 +84.1%$83,575
    2019$2,148 -45.4%$83,575
    2018$3,937 +0%$83,575
    2017$3,937 $83,575 +10.3%
    2016$3,937 +14.1%$75,750 0%
    2014$3,451 $75,752
    2013$3,451 +0.8%$75,752
    2012$3,424 +4.3%$75,752 -0.3%
    2011$3,284 $75,995
    2010$3,284 $75,995
    2009$3,284 $75,995
    2008-- $75,995 +21.9%
    2007$3,085 +2.5%$62,330
    2006$3,011 $62,330
    2005$3,011 -3.8%$62,330
    2004$3,129 -7.8%$62,330 -13.7%
    2002$3,393 $72,201 +12.8%
    2001-- $64,026 -70.8%
    2000-- $219,477

    Find assessor info on the county website

    Neighborhood: 37620

    Nearby schools

    GreatSchools rating
    Schools provided by the listing agent
    • Elementary: HOLSTON
    • Middle: VANCE
    • High: TENNESSEE

    Source: The MLS. This data may not be complete. We recommend contacting the local school district to confirm school assignments for this home.

    Get a cash offer in 3 minutes
    Find out how much your home could sell for in as little as 3 minutes with a no-obligation cash offer.
    Estimated market value
    $650,100
    Get a cash offer in 3 minutes
    Find out how much your home could sell for in as little as 3 minutes with a no-obligation cash offer.
    Estimated market value
    $650,100