Skip main navigation
Sold for $222,500
  • $222,500

    108 Tulip St, Dingmans Ferry, PA 18328

    3beds
    1,568sqft
    Single Family Residence
    Built in 1990
    0.44 Acres Lot
    $281,400 Zestimate®
    $142/sqft
    $2,109 Estimated rent

    Home value

    $281,400

    $265,000 - $298,000

    $2,109/mo

    Zestimate® history
    Loading
    Loading...

    Owner options

    List your home for rent

    $2,109/mo

    Rent Zestimate®

    Find your next renter with Zillow Rental Manager. Plus, with online applications, you can quickly screen prospective tenants – for free.

    Learn more

    $2,109/mo

    Rent Zestimate®

    Refinance and save

    $2,923/mo

    Est. payment

    Refinancing to a lower rate could help reduce your monthly payments and save thousands over the life of the loan.

    See today's rates

    $2,923/mo

    Est. payment

    Explore your selling options

    Work with a Zillow partner agent

    Leverage their expertise and Zillow's premium Showcase listings to get your home seen by more buyers.

    Get started

    List with your own agent

    Get your home in front of millions of buyers by listing it on Zillow.

    Learn how to do it

    Sell it yourself

    Take full control of how buyers see your home on Zillow by listing For Sale by Owner (FSBO).

    List your home

    What's special

    Expansive loft bedroomAdditional bonus roomFully finished walk-out basementNew roofKitchen with black appliancesBeautifully maintained double lotElectric baseboard heating
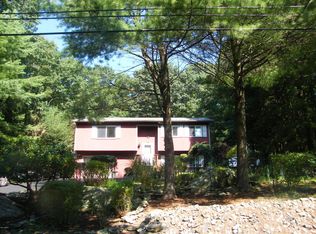
    CHARMING CHALET HOME ON FULLY FINISHED BASEMENT w/ 2ND FLOOR LOFT, LARGE WRAPAROUND FRONT & SIDE DECK ON BEAUTIFULLY MAINTAINED DOUBLE LOT LOCATED IN THE HEART OF THE POCONOS IN DINGMANS FERRY, PA. This move-in ready home features a new roof, freshly painted exterior and deck, new hot water heater, and new well pump--all the major updates are done! Inside, you'll find electric baseboard heating, stylish wood-look laminate flooring, and lush carpeting throughout for cozy, low-maintenance living. Enter through two large sliding glass doors framed by gorgeous chalet-style windows, flooding the open-concept main level with natural light. The spacious layout includes a kitchen with black appliances, ample cabinetry, and a large eat-at breakfast bar, perfect for family meals. The adjoining living and dining area offer a comfortable, social atmosphere, while two main-level bedrooms and a tiled full bath with ceramic flooring provide easy one-level living. Upstairs, the expansive loft bedroom offers added privacy with custom shelving and a built-in open closet, overlooking the main living area. The fully finished walk-out basement offers incredible bonus space, featuring a huge game room with a custom wood bar--ideal for entertaining or creating your dream sports bar or mancave--plus an additional bonus room and a large laundry/utility room. DV SCHOOL DISTRICT, MINUTES FROM DINGMANS FERRY BRIDGE FOR QUICK & EASY COMMUTE TO NJ & NY.

    Zillow last checked:

    Listing updated:

    Listed by:

    Chelsea Williams 570-618-3006,

    Weichert Realtors - Ruffino Real Estate,

    Joseph McNeely 570-832-1411,

    Weichert Realtors - Ruffino Real Estate

    Bought with:

    Dara Larsen, RS346000

    Iron Valley R E Tri-State

    Source: PWAR as distributed by MLS GRID,MLS#: PW251587MLS Logo

    Facts & features

    Interior

    Bedrooms & bathrooms
    • Bedrooms: 3
    • Bathrooms: 1
    • Full bathrooms: 1
    Bedroom 1
    • Area: 107
    • Dimensions: 10.7 x 10
    Bedroom 2
    • Area: 97
    • Dimensions: 10 x 9.7
    Bedroom 3
    • Area: 147.68
    • Dimensions: 14.2 x 10.4
    Bathroom 1
    • Area: 36.5
    • Dimensions: 7.3 x 5
    Bonus room
    • Area: 96.46
    • Dimensions: 10.6 x 9.1
    Den
    • Area: 148.5
    • Dimensions: 13.5 x 11
    Game room
    • Area: 130.79
    • Dimensions: 12.11 x 10.8
    Kitchen
    • Area: 104.88
    • Dimensions: 11.4 x 9.2
    Laundry
    • Area: 128.4
    • Dimensions: 12 x 10.7
    Living room
    • Area: 193.2
    • Dimensions: 16.8 x 11.5
    Heating
    • Baseboard, Pellet Stove, Electric
    Cooling
    • Ceiling Fan(s)
    Appliances
    • Included: Dryer, Washer, Microwave, Refrigerator, Portable Dishwasher, Electric Range, Electric Oven
    • Laundry: Laundry Room
    Features
    • Bar, Vaulted Ceiling(s), Tile Counters, Storage, Pantry, Open Floorplan, Kitchen Island, High Ceilings, Eat-in Kitchen, Ceiling Fan(s), Cathedral Ceiling(s), Breakfast Bar, Beamed Ceilings
    • Flooring: Carpet, Laminate, Ceramic Tile
    • Doors: Sliding Doors
    • Windows: Double Pane Windows, Insulated Windows
    • Basement: Concrete,Walk-Up Access,Interior Entry,Full,Finished
    • Attic: None
    • Number of fireplaces: 1
    • Fireplace features: Pellet Stove
    • Common walls with other units/homes: No Common Walls,No One Below,No One Above
    Interior area
    • Total structure area: 1,920
    • Total interior livable area: 1,568 sqft
    • Finished area above ground: 896
    • Finished area below ground: 672

    Property

    Parking
    • Parking features: Driveway, Paved
    • Has uncovered spaces: Yes
    Features
    • Levels: Two
    • Stories: 1
    • Entry location: Front
    • Patio & porch: Deck, Wrap Around
    • Exterior features: Lighting, Rain Gutters, Private Yard
    • Pool features: Community, In Ground, Association
    • Fencing: Wire
    • Has view: Yes
    • View description: Trees/Woods
    • Body of water: Lower Birchwood Lake
    • Frontage length: 150
    Lot
    • Size: 0.44 Acres
    • Features: Back Yard, Landscaped, Paved, Gentle Sloping
    Details
    • Parcel number: 149.040665 030497
    • Zoning: Residential
    • Zoning description: Residential

    Construction

    Type & style
    • Home type: SingleFamily
    • Architectural style: Chalet
    • Property subtype: Single Family Residence
    Materials
    • Asphalt, Vinyl Siding
    • Roof: Asphalt,Shingle
    Condition
    • Updated/Remodeled
    • New construction: No
    • Year built: 1990

    Utilities & green energy

    • Electric: 200+ Amp Service
    • Sewer: Mound Septic, Septic Tank
    • Water: Well
    • Utilities for property: Cable Available, Water Connected, Sewer Connected, Phone Connected, Electricity Connected

    Community & neighborhood

    Security
    • Security features: Gated Community, Key Card Entry
    Community
    • Community features: Clubhouse, Tennis Court(s), Pool, Park, Playground, Gated, Lake
    Location
    • Region: Dingmans Ferry
    • Subdivision: Birchwood Lake Estates

    HOA & financial

    HOA
    • Has HOA: Yes
    • HOA fee: $1,395 annually
    • Amenities included: Basketball Court, Snow Removal, Tennis Court(s), Security, Pool, Maintenance Grounds, Park, Gated, Clubhouse, Beach Access
    • Services included: Maintenance Grounds, Snow Removal
    • Second HOA fee: $1,395 one time

    Other

    Other facts
    • Listing terms: Cash,USDA Loan,VA Loan,FHA,Conventional
    • Road surface type: Paved

    Price history

    DateEventPrice
    7/29/2025Sold$222,500-3.3%$142/sqft
    Source: PWAR as distributed by MLS GRID #PW251587 Report a problem
    6/21/2025Pending sale$229,999$147/sqft
    Source: PWAR as distributed by MLS GRID #PW251587 Report a problem
    6/18/2025Price change$229,999-2.1%$147/sqft
    Source: PWAR as distributed by MLS GRID #PW251587 Report a problem
    6/12/2025Price change$235,000-2.1%$150/sqft
    Source: PWAR as distributed by MLS GRID #PW251587 Report a problem
    6/4/2025Price change$239,9900%$153/sqft
    Source: PWAR as distributed by MLS GRID #PW251587 Report a problem
    5/29/2025Listed for sale$239,999+200%$153/sqft
    Source: PWAR as distributed by MLS GRID #PW251587 Report a problem
    7/29/2016Sold$80,000-11%$51/sqft
    Source: PWAR as distributed by MLS GRID #162696 Report a problem
    6/6/2016Listed for sale$89,900$57/sqft
    Source: RE/MAX Realty of Milford #16-2696 Report a problem

    Public tax history

    YearProperty taxesTax assessment
    2025$2,916 +4.5%$17,820
    2024$2,789 +2.8%$17,820
    2023$2,713 +2.7%$17,820
    2022$2,642 +1%$17,820
    2021$2,615 $17,820
    2020$2,615 +3.3%$17,820
    2019$2,533 $17,820
    2018$2,533 $17,820
    2017-- $17,820
    2016-- $17,820
    2015-- $17,820
    2014-- $17,820
    2013-- $17,820
    2012-- $17,820
    2011-- $17,820
    2010-- $17,820

    Find assessor info on the county website

    Neighborhood: 18328

    Nearby schools

    GreatSchools rating
    Get a cash offer in 3 minutes
    Find out how much your home could sell for in as little as 3 minutes with a no-obligation cash offer.
    Estimated market value
    $281,400
    Get a cash offer in 3 minutes
    Find out how much your home could sell for in as little as 3 minutes with a no-obligation cash offer.
    Estimated market value
    $281,400