Skip main navigation
Sold co op non member
  • Tax assessed value
    $369,700

    108 Turnstone Ln, Spartanburg, SC 29301

    4beds
    2,751sqft
    Single Family Residence
    Built in 2006
    9,147.6 Square Feet Lot
    $378,700 Zestimate®
    $134/sqft
    $2,397 Estimated rent

    Home value

    $378,700

    $360,000 - $398,000

    $2,397/mo

    Zestimate® history
    Loading
    Loading...

    Owner options

    List your home for rent

    $2,397/mo

    Rent Zestimate®

    Find your next renter with Zillow Rental Manager. Plus, with online applications, you can quickly screen prospective tenants – for free.

    Learn more

    $2,397/mo

    Rent Zestimate®

    Refinance and save

    $2,568/mo

    Est. payment

    Refinancing to a lower rate could help reduce your monthly payments and save thousands over the life of the loan.

    See today's rates

    $2,568/mo

    Est. payment

    Explore your selling options

    Work with a Zillow partner agent

    Leverage their expertise and Zillow's premium Showcase listings to get your home seen by more buyers.

    Get started

    List with your own agent

    Get your home in front of millions of buyers by listing it on Zillow.

    Learn how to do it

    Sell it yourself

    Take full control of how buyers see your home on Zillow by listing For Sale by Owner (FSBO).

    List your home

    What's special

    Fresh paintNew carpetStylish fixtures throughoutSpacious bonus roomElegant trey ceilingsGas fireplaceMaster suite
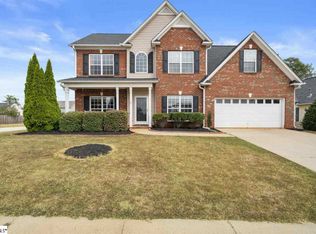
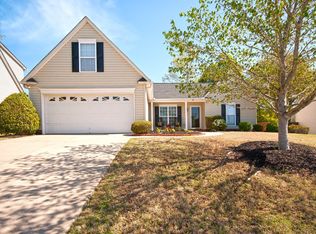
    WOW & Welcome to 108 Turnstone Ln, a meticulously renovated gem in the Oaks of Rock Springs subdivision, now available at a new, attractive price. This exquisite 4-bedroom, 2.5-bathroom residence offers a harmonious blend of contemporary amenities and prime location convenience, close to the vibrant west side’s shopping and dining, and merely a 15-minute drive from downtown Spartanburg. Inside, the home showcases recent upgrades including new stainless-steel refrigerator, granite countertops, and new Luxury vinyl plank flooring, complemented by fresh carpet, paint, and stylish fixtures throughout. The dining room exudes sophistication with elegant trey ceilings and molding, while the living room's vaulted ceilings and gas fireplace create an inviting atmosphere. The main-level master suite is a true sanctuary, featuring a walk-in closet, a luxurious double vanity, and a beautifully appointed full bath, creating the perfect retreat for relaxation and comfort. Upstairs, you'll find a spacious bonus room ideal for a home office, playroom, or media center, along with three generously sized bedrooms, offering plenty of space for family and guests. The outdoor space is equally enchanting, with a patio and fenced-in backyard on a level lot, perfect for relaxation and entertainment. Located within the highly coveted District 6 schools, this move-in-ready home also includes a 2-car attached garage and HOA amenities such as a pool and playground. Don’t miss this opportunity to make this exceptional residence your new home.

    Zillow last checked:

    Listing updated:

    Listed by:

    C. V Lester 864-494-6150,

    Coldwell Banker Caine Real Est

    Bought with:

    Non-MLS Member

    NON MEMBER

    Source: SAR as distributed by MLS GRID,MLS#: 309091MLS Logo

    Facts & features

    Interior

    Bedrooms & bathrooms
    • Bedrooms: 4
    • Bathrooms: 3
    • Full bathrooms: 2
    • 1/2 bathrooms: 1
    • Main level bathrooms: 1
    • Main level bedrooms: 1
    Primary bedroom
    • Level: First
    • Area: 204.48
    • Dimensions: 16'3x12'7
    Bedroom 2
    • Level: Second
    • Area: 125.33
    • Dimensions: 10'8x11'9
    Bedroom 3
    • Level: Second
    • Area: 148.17
    • Dimensions: 14'x10'7
    Bedroom 4
    • Level: Second
    • Area: 110.99
    • Dimensions: 10'11x10'2
    Bonus room
    • Level: Second
    • Area: 280.06
    • Dimensions: 23'8x11'10
    Breakfast room
    • Level: 9'x9'6
    • Dimensions: 1
    Dining room
    • Level: First
    • Area: 137.95
    • Dimensions: 11'5x12'1
    Kitchen
    • Level: First
    • Area: 147.78
    • Dimensions: 12'8x11'8
    Laundry
    • Level: Second
    • Area: 102.13
    • Dimensions: 10'9x9'6
    Living room
    • Level: First
    • Area: 421.69
    • Dimensions: 26'11x15'8
    Other
    • Description: Master Bath
    • Level: First
    • Area: 72.14
    • Dimensions: 8'2x8'10
    Other
    • Description: Utility Room
    • Level: First
    • Area: 37.5
    • Dimensions: 7'6x5'
    Other
    • Description: Garage
    • Level: First
    • Area: 394.51
    • Dimensions: 19'2x20'7
    Other
    • Description: Half Bath
    • Level: First
    • Area: 38.33
    • Dimensions: 7'8x5'
    Other
    • Description: Foyer
    • Level: First
    • Area: 100
    • Dimensions: 10x10
    Heating
    • Forced Air, Gas - Natural
    Cooling
    • Central Air, Electricity
    Appliances
    • Included: Dishwasher, Refrigerator, Free-Standing Range, Microwave, Electric Range, Gas Water Heater
    • Laundry: 1st Floor, Walk-In
    Features
    • Cathedral Ceiling(s), Tray Ceiling(s), Fireplace, Soaking Tub, Solid Surface Counters, Pantry
    • Flooring: Carpet, Ceramic Tile, Laminate, Luxury Vinyl
    • Windows: Tilt-Out
    • Has basement: No
    • Attic: Storage
    • Has fireplace: Yes
    • Fireplace features: Gas Log
    Interior area
    • Total interior livable area: 2,751 sqft
    • Finished area above ground: 2,751
    • Finished area below ground: 0

    Property

    Parking
    • Total spaces: 2
    • Parking features: Attached, 2 Car Attached, Garage, Attached Garage
    • Attached garage spaces: 2
    Features
    • Levels: Two
    • Patio & porch: Patio, Porch
    • Pool features: Community
    • Fencing: Fenced
    Lot
    • Size: 9,147 sqft
    • Dimensions: 80 x 128 x 50 x 39 x 97
    • Features: Level
    • Topography: Level
    Details
    • Parcel number: 6230047000
    • Zoning: Residential

    Construction

    Type & style
    • Home type: SingleFamily
    • Architectural style: Craftsman
    • Property subtype: Single Family Residence
    Materials
    • See Remarks, Vinyl Siding
    • Foundation: Slab
    • Roof: Composition
    Condition
    • New construction: No
    • Year built: 2006

    Utilities & green energy

    • Electric: Duke
    • Gas: Piedmont
    • Sewer: Public Sewer
    • Water: Public, Spbg

    Community & neighborhood

    Community
    • Community features: Common Areas, Street Lights, Playground, Pool
    Location
    • Region: Spartanburg
    • Subdivision: Rock Springs Oaks

    HOA & financial

    HOA
    • Has HOA: Yes
    • HOA fee: $399 annually
    • Amenities included: Pool, Street Lights
    • Services included: Common Area

    Price history

    DateEventPrice
    7/18/2024Sold$369,700$134/sqft
    Source: SAR as distributed by MLS GRID #309091 Report a problem
    6/24/2024Contingent$369,700$134/sqft
    Source: Greater Greenville AOR #1520847 Report a problem
    6/15/2024Price change$369,700-2.2%$134/sqft
    Source: SAR as distributed by MLS GRID #309091 Report a problem
    5/7/2024Price change$378,000-2%$137/sqft
    Source: SAR as distributed by MLS GRID #309091 Report a problem
    3/7/2024Listed for sale$385,700$140/sqft
    Source: SAR as distributed by MLS GRID #309091 Report a problem

    Public tax history

    YearProperty taxesTax assessment
    2025-- $14,788 +56.3%
    2024$1,590 $9,464
    2023$1,590 $9,464 +15%
    2022-- $8,229
    2021-- $8,229
    2020-- $8,229
    2019-- $8,229
    2018$1,412 $8,229 +15%
    2017$1,412 +16.5%$7,156
    2016$1,213 +2.1%$7,156 +0.1%
    2015$1,188 +2.5%$7,152
    2014$1,158 $7,152
    2013-- $7,152
    2012-- --
    2011-- $7,724
    2010-- $7,724
    2009-- $7,724 -1%
    2008-- $7,804

    Find assessor info on the county website

    Neighborhood: 29301

    Nearby schools

    GreatSchools rating
    Schools provided by the listing agent
    • Elementary: 6-Westview
    • Middle: 6-Dawkins Middle
    • High: 6-Dorman High

    Source: SAR as distributed by MLS GRID. This data may not be complete. We recommend contacting the local school district to confirm school assignments for this home.

    Get a cash offer in 3 minutes
    Find out how much your home could sell for in as little as 3 minutes with a no-obligation cash offer.
    Estimated market value
    $378,700
    Get a cash offer in 3 minutes
    Find out how much your home could sell for in as little as 3 minutes with a no-obligation cash offer.
    Estimated market value
    $378,700