Welcome to your personal oasis nestled on a serene cul-de-sac street in the heart of Shavano Park! This stunning custom-built residence sits majestically on over one acre of land, surrounded by stately trees, offering unparalleled privacy and tranquility. The exterior boasts a charming blend of brick and stone complemented by a metal roof and a side-entry garage, adding to the home's allure. Step inside to be greeted by a grand entryway featuring a soaring two-story ceiling and exquisite art niches that extend throughout. The travertine flooring seamlessly flows into the formal dining room, offering access to the patio through classic double doors. To the left, an inviting office awaits through double doors. The office also provides secondary access to the luxurious primary suite. This haven of relaxation boasts outside access, a cozy sitting area, a bay-style window, a two-tier tray ceiling, and a fireplace, creating the ultimate retreat. The en-suite bathroom exudes opulence with its L-shaped double vanity adorned with granite counters, a corner jetted soaking tub with decorative columns, a spacious walk-in shower, and a fireplace, all complemented by a generous walk-in closet with built-ins. The first living area dazzles with a wall of arched windows showcasing the backyard oasis, complete with a sparkling pool, outdoor kitchen, waterfall, and slide for endless enjoyment. The magnificent island kitchen is a true chef's delight, featuring granite countertops and custom cabinets concealing the double-door fridge. Also enjoy stainless-steel appliances including a 6-burner Wolf gas range with double ovens, and a built-in microwave. A hallway to the butler's pantry leads to the formal dining room, while a breakfast nook with outside access and a built-in desk is found in the back of the floor plan. The second living area, open to the kitchen, offers backyard views and a cozy floor-to-ceiling corner fireplace, perfect for entertaining guests. Downstairs, a separate hallway off the kitchen leads to a walk-in pantry, a spacious laundry room with cabinets and a sink. Additionally, there is a second primary suite with outside access, a private study, and an en-suite bath. The winding stairway adorned with wrought iron railing and wood steps leads to the second level. Upstairs, discover a spacious game room with wood flooring and access to a media room and sunroom. There is a convenient half bath nearby. With three additional bedrooms, each boasting wood flooring and ceiling fans there will be room for everyone. Two of the bedrooms share a Jack and Jill bathroom while one has a private en-suite bathroom. The energy-efficient solar panel system offsets electrical usage, and the sprinkler system helps ensure lush landscaping. With an additional covered patio providing ample shade, this home is a true sanctuary just minutes away from shopping, schools, and restaurants. Don't miss the opportunity to make this masterpiece your own!
Sold
Price Unknown
108 Tuscarora Trail, Shavano Park, TX 78231
5beds
5,924sqft
Single Family Residence
Built in 2004
1.15 Acres Lot
$1,400,000 Zestimate®
$--/sqft
$7,775 Estimated rent
Home value
$1,400,000
$1.32M - $1.50M
$7,775/mo
Zestimate® history
Owner options
List your home for rent
$7,775/mo
Rent Zestimate®
Find your next renter with Zillow Rental Manager. Plus, with online applications, you can quickly screen prospective tenants – for free.
$7,775/mo
Rent Zestimate®
Refinance and save
Refinancing to a lower rate could help reduce your monthly payments and save thousands over the life of the loan.
Explore your selling options
Work with a Zillow partner agent
Leverage their expertise and Zillow's premium Showcase listings to get your home seen by more buyers.
Get startedList with your own agent
Get your home in front of millions of buyers by listing it on Zillow.
Learn how to do itSell it yourself
Take full control of how buyers see your home on Zillow by listing For Sale by Owner (FSBO).
List your homeWhat's special
Zillow last checked:
Listing updated:
Listed by:
Melissa Stagers TREC #435856 (210) 305-5665,
M. Stagers Realty Partners
Source: LERA MLS,MLS#: 1799560
Facts & features
Interior
Bedrooms & bathrooms
- Bedrooms: 5
- Bathrooms: 6
- Full bathrooms: 4
- 1/2 bathrooms: 2
Primary bedroom
- Features: Outside Access, Walk-In Closet(s), Ceiling Fan(s), Full Bath
- Area: 396
- Dimensions: 22 x 18
Bedroom 2
- Area: 168
- Dimensions: 14 x 12
Bedroom 3
- Area: 168
- Dimensions: 14 x 12
Bedroom 4
- Area: 168
- Dimensions: 14 x 12
Bedroom 5
- Area: 110
- Dimensions: 11 x 10
Primary bathroom
- Features: Tub/Shower Separate, Double Vanity
- Area: 180
- Dimensions: 15 x 12
Dining room
- Area: 196
- Dimensions: 14 x 14
Family room
- Area: 380
- Dimensions: 20 x 19
Kitchen
- Area: 225
- Dimensions: 15 x 15
Living room
- Area: 288
- Dimensions: 18 x 16
Office
- Area: 121
- Dimensions: 11 x 11
Heating
- Central, Electric
Cooling
- 16+ SEER AC, Ceiling Fan(s), Three+ Central, Wall/Window Unit(s)
Appliances
- Included: Microwave, Range, Gas Cooktop, Indoor Grill, Refrigerator, Dishwasher, Vented Exhaust Fan, Electric Water Heater, Double Oven, 2+ Water Heater Units
- Laundry: Main Level, Washer Hookup, Dryer Connection
Features
- Three Living Area, Separate Dining Room, Two Eating Areas, Kitchen Island, Breakfast Bar, Pantry, Study/Library, Game Room, Media Room, High Speed Internet, Walk-In Closet(s), Master Downstairs, Ceiling Fan(s), Chandelier, Solid Counter Tops
- Flooring: Carpet, Ceramic Tile, Wood
- Has basement: No
- Attic: Access Only,Pull Down Stairs
- Number of fireplaces: 2
- Fireplace features: Two, Living Room
Interior area
- Total structure area: 5,924
- Total interior livable area: 5,924 sqft
Property
Parking
- Total spaces: 2
- Parking features: Two Car Garage, Attached, Garage Door Opener
- Attached garage spaces: 2
Features
- Levels: Two
- Stories: 2
- Patio & porch: Patio, Covered
- Exterior features: Barbecue, Gas Grill, Sprinkler System, Outdoor Kitchen, Solar Panels
- Has private pool: Yes
- Pool features: In Ground, Heated, Fenced
- Fencing: Privacy
Lot
- Size: 1.15 Acres
- Features: Cul-De-Sac, 1 - 2 Acres
- Residential vegetation: Mature Trees
Details
- Parcel number: 059380001274
Construction
Type & style
- Home type: SingleFamily
- Property subtype: Single Family Residence
Materials
- Brick, Stone
- Foundation: Slab
- Roof: Metal
Condition
- Pre-Owned
- New construction: No
- Year built: 2004
Utilities & green energy
- Electric: CPS
- Gas: CPS
- Sewer: Septic, Septic
- Water: City
- Utilities for property: Cable Available, Private Garbage Service
Green energy
- Energy generation: Solar
Community & HOA
Community
- Features: None
- Security: Smoke Detector(s), Carbon Monoxide Detector(s)
- Subdivision: Shavano Park
Location
- Region: Shavano Park
Financial & listing details
- Tax assessed value: $1,259,420
- Annual tax amount: $23,750
- Date on market: 9/11/2025
- Cumulative days on market: 352 days
- Listing terms: Conventional,VA Loan,TX Vet,Cash
- Road surface type: Paved
Price history
| Date | Event | Price |
|---|---|---|
| 9/23/2024 | Sold | -- |
Source:  LERA MLS #1799560 Report a problem LERA MLS #1799560 Report a problem | ||
| 8/27/2024 | Pending sale | $1,349,000$228/sqft |
Source: LERA MLS #1799560 Report a problem | ||
| 8/21/2024 | Contingent | $1,349,000$228/sqft |
Source: LERA MLS #1799560 Report a problem | ||
| 5/17/2024 | Price change | $1,349,000-3.6%$228/sqft |
Source: LERA MLS #1744809 Report a problem | ||
| 3/1/2024 | Listed for sale | $1,399,000-0.1%$236/sqft |
Source: LERA MLS #1744809 Report a problem | ||
| 11/6/2023 | Listing removed | -- |
Source: LERA MLS #1687907 Report a problem | ||
| 9/19/2023 | Price change | $1,400,000-6.6%$236/sqft |
Source: LERA MLS #1687907 Report a problem | ||
| 6/25/2023 | Price change | $1,499,000-6.3%$253/sqft |
Source: LERA MLS #1687907 Report a problem | ||
| 6/10/2023 | Price change | $1,599,000-3.1%$270/sqft |
Source: LERA MLS #1687907 Report a problem | ||
| 5/15/2023 | Listed for sale | $1,650,000+175%$279/sqft |
Source: LERA MLS #1687907 Report a problem | ||
| 5/11/2018 | Sold | -- |
Source: LERA MLS #1300757 Report a problem | ||
| 10/7/2011 | Sold | -- |
Source: Agent Provided Report a problem | ||
| 9/29/2011 | Price change | $600,000+4.3%$101/sqft |
Source: Owner Report a problem | ||
| 7/28/2011 | Price change | $575,000-7.3%$97/sqft |
Source: Keller Willis San Antonio Inc #900195 Report a problem | ||
| 6/22/2011 | Price change | $620,000-4.6%$105/sqft |
Source: Keller Willis San Antonio Inc #900195 Report a problem | ||
| 3/16/2011 | Listed for sale | $650,000-7.1%$110/sqft |
Source: Keller Willis San Antonio Inc #900195 Report a problem | ||
| 10/9/2010 | Listing removed | $700,000$118/sqft |
Source: My Texas Home Resource #855545 Report a problem | ||
| 9/11/2010 | Price change | $700,000-6.7%$118/sqft |
Source: My Texas Home Resource #855545 Report a problem | ||
| 8/29/2010 | Listed for sale | $750,000$127/sqft |
Source: Keller Willis San Antonio Inc #855545 Report a problem | ||
| 9/8/2000 | Sold | -- |
Source: Public Record Report a problem | ||
Public tax history
| Year | Property taxes | Tax assessment |
|---|---|---|
| 2025 | $23,074 -8.3% | $1,259,420 +3.2% |
| 2024 | $25,154 +44% | $1,220,520 +30.4% |
| 2023 | $17,470 -2.3% | $936,265 +10% |
| 2022 | $17,873 +10.5% | $851,150 -2.7% |
| 2021 | $16,179 | $874,690 +25.3% |
| 2020 | $16,179 -0.9% | $697,830 -0.1% |
| 2019 | $16,326 | $698,180 +6.9% |
| 2018 | $16,326 +6.2% | $653,160 -1.7% |
| 2017 | $15,379 +3.4% | $664,470 +3.5% |
| 2016 | $14,871 +2.5% | $642,115 +12.9% |
| 2015 | $14,502 | $568,750 -4.2% |
| 2014 | $14,502 | $593,720 -3.3% |
| 2013 | -- | $613,870 -3.9% |
| 2012 | -- | $638,870 |
| 2011 | -- | $638,870 -3.2% |
| 2010 | -- | $659,660 |
| 2009 | -- | $659,660 -2% |
| 2008 | -- | $673,398 +10% |
| 2007 | -- | $612,180 +15.1% |
| 2006 | -- | $531,680 +522.1% |
| 2005 | -- | $85,460 |
Find assessor info on the county website
Neighborhood: 78231
Nearby homes
- $792,2004 bd5 ba3.5k sqft106 Tuscarora Trl, Shavano Park, TX 78231Off Market
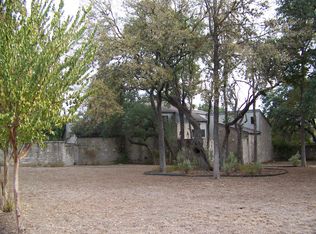
- $1,271,2004 bd3 ba5.3k sqft107 Tuscarora Trl, Shavano Park, TX 78231Off Market
- $824,6004 bd5 ba3.5k sqft106 Tuscarosa Trail, Shavano Park, TX 78231Off Market
- $696,8004 bd2 ba2.5k sqft104 Tuscarora Trl, Shavano Park, TX 78231Off Market
- $994,0005 bd4 ba4.1k sqft105 Tuscarora Trl, Shavano Park, TX 78231Off Market
- $349,250-- bd-- ba-- sqft109 Tuscarora Trl, San Antonio, TX 78231Off Market
- $408,3003 bd3 ba2.3k sqft13275 Hunters View St, San Antonio, TX 78230Off Market
- $729,9003 bd3 ba3.7k sqft13279 Hunters View St, San Antonio, TX 78230Off Market
Nearby schools
GreatSchools rating
- 9/10Blattman Elementary SchoolGrades: PK-5Distance: 2.1 mi
- 6/10Hobby Middle SchoolGrades: 6-8Distance: 1.8 mi
- 6/10Clark High SchoolGrades: 9-12Distance: 1.8 mi
Schools provided by the listing agent
- Elementary: Blattman
- Middle: Hobby William P.
- High: Clark
- District: Northside
Source: LERA MLS. This data may not be complete. We recommend contacting the local school district to confirm school assignments for this home.
Get a cash offer in 3 minutes
Find out how much your home could sell for in as little as 3 minutes with a no-obligation cash offer.
Estimated market value
$1,400,000
Get a cash offer in 3 minutes
Find out how much your home could sell for in as little as 3 minutes with a no-obligation cash offer.
Estimated market value
$1,400,000
- Texas
- Bexar County
- Shavano Park
- 78231
- 108 Tuscarora Trail
Nearby cities
Nearby zip codes
Other Shavano Park Topics
