Skip main navigation
Sold for $324,900
  • $324,900

    108 Tweedy Ln, Appomattox, VA 24522

    3beds
    1,465sqft
    Manufactured Home, Single Family Residence
    Built in 1998
    5 Acres Lot
    $334,500 Zestimate®
    $222/sqft
    $1,043 Estimated rent

    Home value

    $334,500

    Estimated sales range

    Not available

    $1,043/mo

    Zestimate® history
    Loading
    Loading...

    Owner options

    List your home for rent

    $1,043/mo

    Rent Zestimate®

    Find your next renter with Zillow Rental Manager. Plus, with online applications, you can quickly screen prospective tenants – for free.

    Learn more

    $1,043/mo

    Rent Zestimate®

    Refinance and save

    $1,890/mo

    Est. payment

    Refinancing to a lower rate could help reduce your monthly payments and save thousands over the life of the loan.

    See today's rates

    $1,890/mo

    Est. payment

    Explore your selling options

    Work with a Zillow partner agent

    Leverage their expertise and Zillow's premium Showcase listings to get your home seen by more buyers.

    Get started

    List with your own agent

    Get your home in front of millions of buyers by listing it on Zillow.

    Learn how to do it

    Sell it yourself

    Take full control of how buyers see your home on Zillow by listing For Sale by Owner (FSBO).

    List your home

    What's special

    Detached officePainting boothLvp flooringBlock garage with bathSs appliancesGas logsLight filled addition
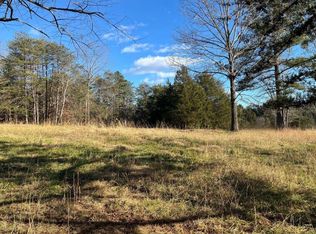
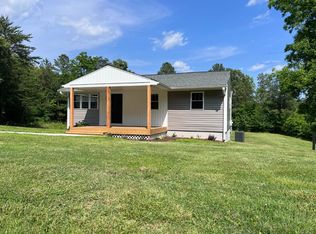
    Let's make a deal! ??Your search for the perfect all-in-one property ends here just minutes away from Appomattox Historic Park. Beautifully renovated 3 bedroom, 2 bath home, with a multitude of garages, carports, outbuildings, and a pond sitting on a manageable 5 acres. Renovations include: kitchen cabinets/countertops, SS appliances, wall stereo, HVAC, light fixtures, 2-double doors, LVP flooring and paint throughout. Must mentions- separate laundry & dining rooms, gas logs, and a light filled addition. The outside is a rare find with a multitude of garages, carports, and outbuildings- Hang out garage features a kitchenette and mini split, detached office, oversized metal garage w/ interior car lift & covered rear concrete patio, block garage with bath, painting booth, exterior car lift & three covered bays, woodworking building w/ multiple lean tos, mini cabin w/ screened in porch, and covered overlook/picnic spot. This property is a rare find that combines functionality with charm.

    Zillow last checked:

    Listing updated:

    Listed by:

    Rikki Cheatham 434-665-7234 rikkicheatham@icloud.com,

    Elite Realty

    Bought with:

    Erin Donnell Gray, 0225265065

    Century 21 ALL-SERVICE-APP

    Source: LMLS,MLS#: 357197MLS LogoOriginating MLS: Lynchburg Board of Realtors

    Facts & features

    Interior

    Bedrooms & bathrooms
    • Bedrooms: 3
    • Bathrooms: 3
    • Full bathrooms: 2
    • 1/2 bathrooms: 1
    Primary bedroom
    • Level: First
    • Area: 131
    • Dimensions: 13.1 x 10
    Bedroom
    • Dimensions: 0 x 0
    Bedroom 2
    • Level: First
    • Area: 115
    • Dimensions: 12.5 x 9.2
    Bedroom 3
    • Level: First
    • Area: 115
    • Dimensions: 12.5 x 9.2
    Bedroom 4
    • Area: 0
    • Dimensions: 0 x 0
    Bedroom 5
    • Area: 0
    • Dimensions: 0 x 0
    Dining room
    • Level: First
    • Area: 185.9
    • Dimensions: 14.3 x 13
    Family room
    • Area: 0
    • Dimensions: 0 x 0
    Great room
    • Area: 0
    • Dimensions: 0 x 0
    Kitchen
    • Level: First
    • Area: 176.81
    • Dimensions: 14.6 x 12.11
    Living room
    • Level: First
    • Area: 219.48
    • Dimensions: 17.7 x 12.4
    Office
    • Level: First
    • Area: 168
    • Dimensions: 15 x 11.2
    Heating
    • Heat Pump, Propane
    Cooling
    • Heat Pump, Window Unit(s)
    Appliances
    • Included: Dishwasher, Microwave, Refrigerator, Self Cleaning Oven, Electric Water Heater
    • Laundry: Dryer Hookup, Laundry Room, Main Level, Washer Hookup
    Features
    • Ceiling Fan(s), Drywall, Soaking Tub, Main Level Den, Primary Bed w/Bath, Paneling, Separate Dining Room, Workshop
    • Flooring: Vinyl, Vinyl Plank
    • Basement: Crawl Space
    • Attic: None
    • Number of fireplaces: 1
    • Fireplace features: 1 Fireplace, Gas Log, Leased Propane Tank
    Interior area
    • Total structure area: 1,465
    • Total interior livable area: 1,465 sqft
    • Finished area above ground: 1,465
    • Finished area below ground: 0

    Property

    Parking
    • Total spaces: 3
    • Parking features: Off Street, Circular Driveway, Concrete Drive, Carport Parking (3 or More)
    • Has garage: Yes
    • Has carport: Yes
    • Covered spaces: 3
    • Has uncovered spaces: Yes
    Features
    • Levels: One
    • Patio & porch: Porch, Front Porch, Rear Porch, Side Porch, Screened Porch
    • Exterior features: Garden
    Lot
    • Size: 5 Acres
    • Features: Secluded
    Details
    • Additional structures: Storage, Tractor Shed, Workshop
    • Parcel number: 6614

    Construction

    Type & style
    • Home type: MobileManufactured
    • Property subtype: Manufactured Home, Single Family Residence
    Materials
    • Vinyl Siding
    • Roof: Shingle
    Condition
    • Year built: 1998

    Utilities & green energy

    • Sewer: Septic Tank
    • Water: Well

    Community & neighborhood

    Security
    • Security features: Smoke Detector(s)
    Location
    • Region: Appomattox

    Price history

    DateEventPrice
    6/27/2025Sold$324,900$222/sqft
    Source: LMLS #357197 Report a problem
    5/23/2025Pending sale$324,900$222/sqft
    Source: LMLS #357197 Report a problem
    5/13/2025Price change$324,900-3%$222/sqft
    Source: LMLS #357197 Report a problem
    4/23/2025Price change$334,900-1.5%$229/sqft
    Source: LMLS #357197 Report a problem
    3/18/2025Price change$339,900-2.9%$232/sqft
    Source: LMLS #357197 Report a problem
    3/11/2025Price change$349,900-1.4%$239/sqft
    Source: LMLS #357197 Report a problem
    3/6/2025Price change$354,900-1.4%$242/sqft
    Source: LMLS #357197 Report a problem
    2/20/2025Price change$359,900-2.7%$246/sqft
    Source: LMLS #357197 Report a problem
    2/12/2025Listed for sale$369,900$252/sqft
    Source: LMLS #357197 Report a problem

    Public tax history

    YearProperty taxesTax assessment
    2025$959 $152,200
    2024$959 $152,200
    2023$959 $152,200
    2022$959 $152,200
    2021$959 $152,200
    2020$959 $152,200 +4.6%
    2019-- $145,500
    2018-- $145,500
    2017-- $145,500
    2016-- $145,500
    2014-- $145,500 +3.3%
    2013-- $140,800
    2012-- $140,800
    2011-- $140,800
    2010-- $140,800

    Find assessor info on the county website

    Neighborhood: 24522

    Nearby schools

    GreatSchools rating