Skip main navigation
Off market
  • $714,300

    108 Twilight Overlook, Canton, GA 30114

    6beds
    4baths
    4,334sqft
    SingleFamily
    Built in 2002
    0.34 Acres Lot
    $714,300 Zestimate®
    $165/sqft
    $3,559 Estimated rent

    Home value

    $714,300

    $679,000 - $750,000

    $3,559/mo

    Zestimate® history
    Loading
    Loading...

    Owner options

    List your home for rent

    $3,559/mo

    Rent Zestimate®

    Find your next renter with Zillow Rental Manager. Plus, with online applications, you can quickly screen prospective tenants – for free.

    Learn more

    $3,559/mo

    Rent Zestimate®

    Refinance and save

    $4,285/mo

    Est. payment

    Refinancing to a lower rate could help reduce your monthly payments and save thousands over the life of the loan.

    See today's rates

    $4,285/mo

    Est. payment

    Explore your selling options

    Work with a Zillow partner agent

    Leverage their expertise and Zillow's premium Showcase listings to get your home seen by more buyers.

    Get started

    List with your own agent

    Get your home in front of millions of buyers by listing it on Zillow.

    Learn how to do it

    Sell it yourself

    Take full control of how buyers see your home on Zillow by listing For Sale by Owner (FSBO).

    List your home

    What's special

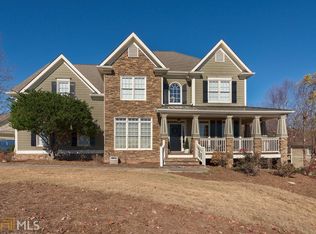
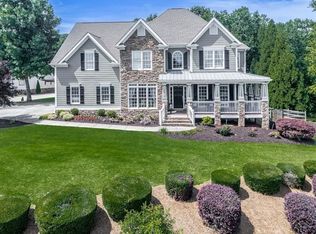
    Don't miss out on this master on the main, renovated craftsman in coveted Great Sky! The large front porch is welcoming and features surround sound. Transom windows surround the entry way, the formal dining room and the formal living room with a gas log fireplace. Heavy crown molding throughout the home along with stunning hardwoods floors. The fireside family room offers built-ins, 12' ceilings and a a wall of windows overlooking the private, wooded backyard. The light & bright kitchen features granite tops & backsplash, extra deep cabinets for storing pots & pans, stainless steel appliances, a walk-in pantry and a breakfast bar that overlooks the fireside family room. Off the breakfast area, you'll have your coffee or evening glass of wine overlooking your private, wooded lot. The main level boasts an oversized master on the main with an ensuite bath that features His & Her closets, two vanities, a separate tub & a tile shower. Secondary bedrooms are spacious and have large closets. Two bedrooms share a Jack & Jill bath while one bedroom has a super-chic full bath. The terrace level has a large family gathering area with a gas log fireplace, 2 large bedrooms and a full, tile bath - perfect for a mother-in-law suite. Additionally, the terrace level features a workshop, a storage room and two doors that lead to a covered, stone patio with a 4th fireplace. You'll be the envy of all neighbors! This lovely home also has extensive stonework inside & out, heavy crown molding, rounded corners, a recent roof & HVAC systems, a 3-car garage. This is the home you've been waiting for! 2020-12-25

    This property is not currently displayed as for sale or rent on Zillow. This may be different from what's on other websites or public sources.

    Facts & features

    Interior

    Bedrooms & bathrooms
    • Bedrooms: 6
    • Bathrooms: 4
    Heating
    • Forced air, Gas
    Cooling
    • Central
    Appliances
    • Laundry: Laundry Room,Main Level
    Features
    • Bookcases,Cathedral Ceiling(s),Disappearing Attic
    • Flooring: Carpet, Hardwood
    • Windows: Insulated Windows
    • Basement: Finished
    • Has fireplace: Yes
    • Fireplace features: Basement,Double Sided,Family Room,Gas Log,Gas Star
    • Common walls with other units/homes: No Common Walls
    Interior area
    • Total interior livable area: 4,334 sqft

    Property

    Parking
    • Total spaces: 6
    • Parking features: Garage - Attached
    Features
    • Patio & porch: Deck, Front Porch, Patio, Covered, Rear Porch
    • Exterior features: Other
    Lot
    • Size: 0.34 Acres
    • Features: Back Yard,Front Yard,Landscaped,Level,Private,Wood
    Details
    • Parcel number: 14N15A078

    Construction

    Type & style
    • Home type: SingleFamily
    • Architectural style: Farmhouse,Ranch,Traditional
    Materials
    • Foundation: Other
    • Roof: Shake / Shingle
    Condition
    • Resale
    • Year built: 2002

    Utilities & green energy

    • Electric: 110 Volts
    • Sewer: Public Sewer
    • Water: Public
    • Utilities for property: Cable Available,Electricity Available,Natural Gas

    Community & HOA

    Community
    • Security: Smoke Detector(s), Open Access
    HOA
    • Services included: Reserve Fund,Swim/Tennis
    Location
    • Region: Canton

    Financial & listing details

    • Price per square foot: $165/sqft
    • Tax assessed value: $797,100
    • Annual tax amount: $1,690
    • Road surface type: Asphalt

    Price history

    DateEventPrice
    12/30/2020Sold$515,000$119/sqft
    Source: GAMLS #8899265 Report a problem
    12/22/2020Pending sale$515,000$119/sqft
    Source: Berkshire Hathaway HomeServices Georgia Properties - Dunwoody Office #6816134 Report a problem
    12/13/2020Listed for sale$515,000$119/sqft
    Source: Berkshire Hathaway HomeServices Georgia Properties - Dunwoody Office #6816134 Report a problem
    12/11/2020Pending sale$515,000$119/sqft
    Source: Berkshire Hathaway HomeServices Georgia Properties - Dunwoody Office #6816134 Report a problem
    12/6/2020Listed for sale$515,000+66.4%$119/sqft
    Source: Berkshire Hathaway HomeServices Georgia Properties #6816134 Report a problem
    10/10/2002Sold$309,500$71/sqft
    Source: Public Record Report a problem

    Public tax history

    YearProperty taxesTax assessment
    2025$1,690 -45.3%$318,840 +14.9%
    2024$3,091 -5.5%$277,480 -1%
    2023$3,270 +51.6%$280,320 +26.5%
    2022$2,158 +4.3%$221,640 +2.9%
    2021$2,069 +122.5%$215,320 +45.1%
    2020$930 +6.9%$148,360 +7.4%
    2019$870 +8.2%$138,160 -56.6%
    2018$804 -3.6%$318,500 -0.4%
    2017$834 +15.3%$319,700 +7%
    2016$723 +2.6%$298,700 +6.1%
    2015$705 +8.9%$281,600 +9.5%
    2014$647 +3.2%$257,200 +5.3%
    2013$628 +0.5%$244,200 +1.7%
    2012$624 +1.1%$240,200 -6.8%
    2011$618 +10.7%$257,800 +147.8%
    2010$558 -5.9%$104,040 -12%
    2009$594 -79.2%$118,200 -10.5%
    2008$2,856 -4.9%$132,040 -4.5%
    2007$3,004 +4.7%$138,240 +5.3%
    2006$2,870 +8.4%$131,240 +10.3%
    2005$2,648 $119,000 -63.5%
    2004-- $325,600 +3.2%
    2003-- $315,600 +1561.1%
    2002$479 $19,000
    Find assessor info on the county website

    Neighborhood: 30114

    Nearby schools

    GreatSchools rating
    Schools provided by the listing agent
    • Elementary: R.M. Moore
    • Middle: Teasley
    • High: Cherokee
    • District: 14

    Source: The MLS. This data may not be complete. We recommend contacting the local school district to confirm school assignments for this home.

    Get a cash offer in 3 minutes
    Find out how much your home could sell for in as little as 3 minutes with a no-obligation cash offer.
    Estimated market value
    $714,300
    Get a cash offer in 3 minutes
    Find out how much your home could sell for in as little as 3 minutes with a no-obligation cash offer.
    Estimated market value
    $714,300