Views of Owyhees while overlooking the Koi pond & waterfall-combined w/quality throughout this single level home w/3 car garage+46' ft RV garage+addtl 2 car/shop w/loft. Inside be prepared to say "wow" w/walnut inlaid hardwood floors, granite countertops throughout, soaring living rm ceiling w/beams & impressive chandelier. Stone, wood burning fireplace (& 3 cords of wood)! Kitchen boasts granite & butcher block island/bkfst bar, full tile backsplash, pot filler, tons of cabinetry, many w/pullout shelves, induction cooktop w/copper hood & pantry. Windows along kitchen & living showcasing beautiful views & light. Doors to oversized, covered patio & hot tub. Primary features stunning pounded copper tub, dual vanities, walk-in shower & closet. 2nd Ensuite w/tiled walk-in shower. Amenities include office, hand textured walls, wood-wrapped windows, extra insulation, Huge laundry w/sink & tiled floors. Pella/Anderson windows, 10ft ceilings, conditioned crawlspace, Generac Generator & auto blinds. Finished shop w/pot belly stove, RV garage, w/30 amp plug w/storage loft. Storage Shed. Lower portion of the property currently set up w/electric fence w/cows (please don't open gate!). HOA includes 3 shares of Snake River water for pasture. Home/yard on private well. Stone retaining wall, extensive landscaping & end of the street/culdesac! Easy access to BLM land & Snake River w/beautiful views!
Pending
$925,000
108 Twilight Trl, Marsing, ID 83639
2beds
3baths
2,621sqft
Single Family Residence
Built in 2023
3.02 Acres Lot
$916,500 Zestimate®
$353/sqft
$80/mo HOA
What's special
- 18 days
- 2,094
- 165
Likely to sell faster than
Zillow last checked:
Listing updated:
Listed by:
Leah Morgan Main:208-336-3393,
Coldwell Banker Tomlinson
Source: IMLS,MLS#: 99001204
Facts & features
Interior
Bedrooms & bathrooms
- Bedrooms: 2
- Bathrooms: 3
- Main level bathrooms: 2
- Main level bedrooms: 2
Primary bedroom
- Level: Main
- Area: 240
- Dimensions: 16 x 15
Bedroom 2
- Level: Main
- Area: 168
- Dimensions: 14 x 12
Kitchen
- Level: Main
- Area: 272
- Dimensions: 17 x 16
Living room
- Level: Main
- Area: 400
- Dimensions: 20 x 20
Office
- Level: Main
- Area: 132
- Dimensions: 12 x 11
Heating
- Forced Air, Natural Gas, Propane, Wood
Cooling
- Central Air
Appliances
- Included: Gas Water Heater, Dishwasher, Disposal, Microwave, Oven/Range Built-In, Refrigerator, Washer, Dryer
Features
- Loft, Bath-Master, Bed-Master Main Level, Split Bedroom, Den/Office, Great Room, Double Vanity, Central Vacuum Plumbed, Walk-In Closet(s), Walk In Shower, Breakfast Bar, Pantry, Kitchen Island, Granite Counters, Wood/Butcher Block Counters, Number of Baths Main Level: 2
- Flooring: Hardwood, Tile, Carpet
- Has basement: No
- Number of fireplaces: 1
- Fireplace features: One
Interior area
- Total structure area: 2,621
- Total interior livable area: 2,621 sqft
- Finished area above ground: 2,621
Video & virtual tour
Property
Parking
- Total spaces: 6
- Parking features: Garage Door Access, Attached, Detached, RV Access/Parking, Driveway
- Attached garage spaces: 6
- Has uncovered spaces: Yes
- Details: Garage: 31x24
Features
- Levels: One
- Patio & porch: Covered Patio/Deck
- Spa features: Heated
- Fencing: Fence/Livestock,Vinyl,Wire
- Has view: Yes
- Waterfront features: Pond
Lot
- Size: 3.02 Acres
- Features: 1 - 4.99 AC, Views, Borders Public Owned Land, Chickens, Corner Lot, Cul-De-Sac, Flood Plain, Auto Sprinkler System, Full Sprinkler System, Pressurized Irrigation Sprinkler System
Details
- Additional structures: Shop
- Parcel number: RP008300010020
- Other equipment: Hoist/Lift
Construction
Type & style
- Home type: SingleFamily
- Property subtype: Single Family Residence
Materials
- Insulation, Frame, Stucco, Circ./Cond - Crawl Space
- Roof: Composition
Condition
- Year built: 2023
Utilities & green energy
- Sewer: Septic Tank
- Water: Well
- Utilities for property: Electricity Connected, Cable Connected
Community & HOA
Community
- Subdivision: Sunset Meadows
HOA
- Has HOA: Yes
- HOA fee: $960 annually
Location
- Region: Marsing
Financial & listing details
- Price per square foot: $353/sqft
- Tax assessed value: $880,130
- Annual tax amount: $3,800
- Date on market: 9/17/2026
- Listing terms: Cash,FHA,VA Loan
- Ownership: Fee Simple,Fractional Ownership: No
- Electric utility on property: Yes
- Road surface type: Paved
Estimated market value
$916,500
$871,000 - $962,000
$4,050/mo
Price history
Price history is unavailable.
Public tax history
| Year | Property taxes | Tax assessment |
|---|---|---|
| 2025 | $4,806 +1063.5% | $880,130 +4% |
| 2024 | $413 -69.7% | $845,880 +283.3% |
| 2023 | $1,364 -18.4% | $220,700 -18.5% |
| 2022 | $1,672 +27.5% | $270,700 +65.4% |
| 2021 | $1,312 +406% | $163,700 +421.1% |
| 2020 | $259 -18.2% | $31,414 |
| 2019 | $317 | $31,414 +20% |
| 2018 | $317 +12.7% | $26,179 |
| 2017 | $281 +3.7% | $26,179 +5.6% |
| 2016 | $271 -16.8% | $24,779 +22% |
| 2014 | $326 | $20,304 +86.8% |
| 2011 | $326 +16.7% | $10,872 -64% |
| 2010 | $279 | $30,200 |
Find assessor info on the county website
Monthly payment
Est. payment
Payment breakdown
Explore the cost of this home by adjusting the details. Changes won't be saved.Climate risks
Neighborhood: 83639
Nearby schools
Schools provided by the listing agent
- Elementary: Marsing
- Middle: Marsing
- High: Marsing
- District: Marsing School District #363
Source: IMLS. This data may not be complete. We recommend contacting the local school district to confirm school assignments for this home.
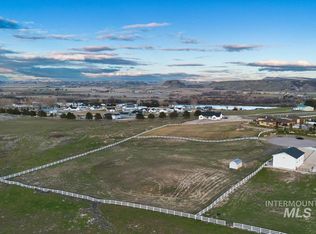
Similar homes
- $1,145,0004 bd2 ba2.6k sqft8065 Moonshine Ln, Marsing, ID 83639Active
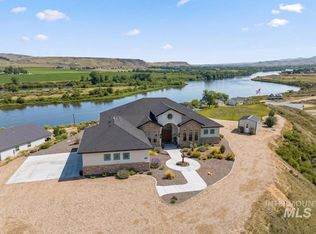 MLS ID #98993101, Angela Askew, RE/MAX Advisors. IMLS
 - $1,039,0005 bd5 ba3.2k sqft7262 Old Bruneau Hwy, Marsing, ID 83639Active
 MLS ID #98998409, Brenda Lovell, Silvercreek Realty Group. IMLS
 - $970,0004 bd3 ba2.5k sqft7657 Track Rd, Nampa, ID 83686Active
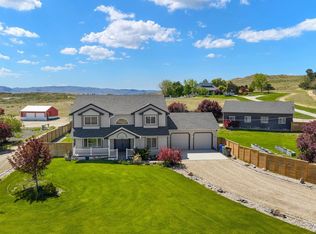 MLS ID #99000364, Andi Ryan, Homes of Idaho. IMLS
 - $949,9004 bd2 ba2.5k sqft21739 Ustick Rd, Caldwell, ID 83607Active
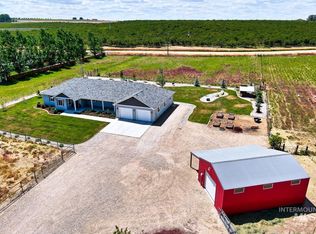 MLS ID #98987436, Marla Berger, Silvercreek Realty Group. IMLS
