When convenience is everything, the location to live is The Vineyards! A Sydes Exclusive new construction community located inside the city limits of Jacksonville, left of River of Life Church, across from Lowe's Foods. Approx. 10 miles to Camp Lejeune, minutes from all area shopping and dining. Prime location. Natural gas. The Grayson floor plan: 4 bedrooms and 2.5 bathrooms at approximately 2381 heated square feet. The exterior has easy-to-maintain vinyl siding, accented by stone. The covered front porch is surrounded by sodded front yard with clean, classic landscape. The foyer welcomes you into large living room, approximately 16' x 20' with a fireplace, surrounded by marble and topped with a custom mantle and ceiling fan. The chef is sure to fall in love with the kitchen! Flat panel, staggered cabinets and an island. Stainless steel appliances include smooth-top range, microwave hood, and dishwasher. Enjoy morning coffee in the breakfast nook. All bedrooms are found upstairs. The master suite is sure to impress. Approximately 15'x18', master suite features a ceiling fan and dual walk-in-closets. ''Get away from it all'' in the luxurious master bathroom! Double vanity topped with cultured marble counter, full view custom mirror, tile flooring, separate shower, and soaking tub. Bedrooms 2, 3, and 4 are perfectly sized with walk-in closet and prewired for ceiling fans. Separate laundry room and mud room. Two car garage. Entertain guests, or just relax, on the back covered porch. Backed by one-year builder warranty from top, local builder. Washer, dryer, refrigerator, and blinds included. NOTE: Floor plan renderings are similar and solely representational. Measurements, elevations, and specs may vary in final construction. Limited selections for buyer to choose. Call L/A to verify.
Sold for $401,000
$401,000
108 Twisted Vine Boulevard, Jacksonville, NC 28546
4beds
2,388sqft
Single Family Residence
Built in 2025
0.27 Acres Lot
$401,800 Zestimate®
$168/sqft
$2,363 Estimated rent
Home value
$401,800
$370,000 - $434,000
$2,363/mo
Zestimate® history
Owner options
List your home for rent
$2,363/mo
Rent Zestimate®
Find your next renter with Zillow Rental Manager. Plus, with online applications, you can quickly screen prospective tenants – for free.
$2,363/mo
Rent Zestimate®
Refinance and save
$2,771/mo
Est. payment
Refinancing to a lower rate could help reduce your monthly payments and save thousands over the life of the loan.
$2,771/mo
Est. payment
Explore your selling options
Work with a Zillow partner agent
Leverage their expertise and Zillow's premium Showcase listings to get your home seen by more buyers.
Get startedList with your own agent
Get your home in front of millions of buyers by listing it on Zillow.
Learn how to do itSell it yourself
Take full control of how buyers see your home on Zillow by listing For Sale by Owner (FSBO).
List your homeWhat's special
Covered front porchTwo car garageAccented by stoneBreakfast nookEasy-to-maintain vinyl siding
Zillow last checked:
Listing updated:
Listed by:
Terri Alphin Smith 910-358-1128,
Terri Alphin Smith & Co
Bought with:
Brittany Mess, 326770
Terri Alphin Smith & Co
Source: Hive MLS,MLS#: 100504969 Originating MLS: Jacksonville Board of Realtors
Originating MLS: Jacksonville Board of RealtorsFacts & features
Interior
Bedrooms & bathrooms
- Bedrooms: 4
- Bathrooms: 3
- Full bathrooms: 2
- 1/2 bathrooms: 1
Rooms
- Room types: Other, Family Room, Breakfast Nook, Master Bedroom, Bedroom 2, Bedroom 3, Bedroom 4
Primary bedroom
- Level: Second
- Dimensions: 15 x 18
Bedroom 2
- Level: Second
- Dimensions: 11 x 13
Bedroom 3
- Level: Second
- Dimensions: 11 x 13
Bedroom 4
- Level: Second
- Dimensions: 11 x 11
Breakfast nook
- Level: Main
- Dimensions: 12 x 9
Family room
- Level: Main
- Dimensions: 16 x 20
Kitchen
- Level: Main
- Dimensions: 12 x 15
Other
- Description: Flex Room
- Level: Main
- Dimensions: 10 x 12
Heating
- Electric, Heat Pump
Cooling
- Central Air
Appliances
- Included: Electric Oven, Built-In Microwave, Washer, Refrigerator, Dryer, Dishwasher
- Laundry: Laundry Room
Features
- Walk-in Closet(s), Ceiling Fan(s), Pantry, Blinds/Shades, Walk-In Closet(s)
Interior area
- Total structure area: 2,388
- Total interior livable area: 2,388 sqft
Property
Parking
- Total spaces: 2
- Parking features: Concrete
- Attached garage spaces: 2
Features
- Levels: Two
- Stories: 2
- Patio & porch: Covered, Patio, Porch
- Fencing: None
- Has view: Yes
- View description: See Remarks
- Frontage type: See Remarks
Lot
- Size: 0.27 Acres
Details
- Parcel number: 338c369
- Zoning: RSF-7
- Special conditions: Standard
Construction
Type & style
- Home type: SingleFamily
- Property subtype: Single Family Residence
Materials
- Vinyl Siding
- Foundation: Slab
- Roof: Shingle
Condition
- New construction: Yes
- Year built: 2025
Utilities & green energy
- Sewer: Public Sewer
- Water: Public
- Utilities for property: Natural Gas Connected, Sewer Available, Water Available
Community & HOA
Community
- Security: Smoke Detector(s)
- Subdivision: The Vineyards
HOA
- Has HOA: Yes
- Amenities included: Maintenance Common Areas
- HOA fee: $375 annually
- HOA name: The Vineyards HOA
Location
- Region: Jacksonville
Financial & listing details
- Price per square foot: $168/sqft
- Tax assessed value: $75,000
- Date on market: 5/2/2025
- Cumulative days on market: 263 days
- Listing agreement: Exclusive Right To Sell
- Listing terms: Cash,Conventional,FHA,VA Loan
Price history
| Date | Event | Price |
|---|---|---|
| 3/4/2026 | Sold | $401,000$168/sqft |
Source:  Hive MLS #100504969 Report a problem Hive MLS #100504969 Report a problem | ||
| 1/19/2026 | Pending sale | $401,000$168/sqft |
Source: Hive MLS #100504969 Report a problem | ||
| 10/3/2025 | Price change | $401,000+1.3%$168/sqft |
Source: Hive MLS #100504969 Report a problem | ||
| 5/2/2025 | Listed for sale | $396,000$166/sqft |
Source: Hive MLS #100504969 Report a problem | ||
Public tax history
Tax history is unavailable.
Neighborhood: 28546
Nearby homes
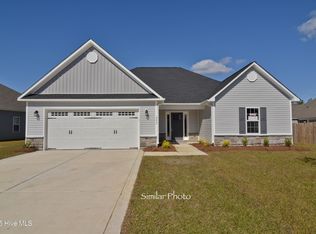
- $351,0003 bd2 ba1.8k sqft110 Twisted Vine Blvd, Jacksonville, NC 28546Sold
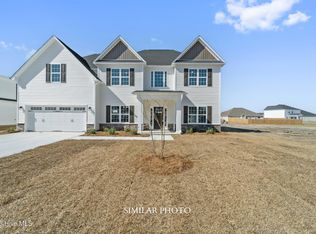
- $373,0004 bd3 ba2.1k sqft102 Sanctuary St, Jacksonville, NC 28546Sold

- $438,0004 bd4 ba2.9k sqft109 Twisted Vine Blvd, Jacksonville, NC 28546New Construction
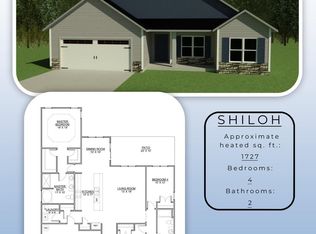
- $343,0004 bd2 ba1.7k sqft107 Sanctuary St, Jacksonville, NC 28546Sold
- $---- sqft107 Twisted Vine Blvd, Jacksonville, NC 28546Off Market
- $333,0003 bd2 ba1.5k sqft104 Sanctuary St, Jacksonville, NC 28546Sold
- $398,0003 bd3 ba2.2k sqft111 Twisted Vine Blvd, Jacksonville, NC 28546New Construction
- $368,0003 bd3 ba2k sqft103 Sanctuary St, Jacksonville, NC 28546Sold
Nearby schools
GreatSchools rating
- 5/10Summersill ElementaryGrades: PK-5Distance: 2 mi
- 3/10Jacksonville Commons MiddleGrades: 6-8Distance: 2.5 mi
- 4/10Northside HighGrades: 9-12Distance: 2.7 mi
Schools provided by the listing agent
- Elementary: Summersill
- Middle: Jacksonville Commons
- High: Northside
Source: Hive MLS. This data may not be complete. We recommend contacting the local school district to confirm school assignments for this home.
Get a cash offer in 3 minutes
Find out how much your home could sell for in as little as 3 minutes with a no-obligation cash offer.
Estimated market value
$401,800
Get a cash offer in 3 minutes
Find out how much your home could sell for in as little as 3 minutes with a no-obligation cash offer.
Estimated market value
$401,800
- North Carolina
- Onslow County
- Jacksonville
- 28546
- 108 Twisted Vine Boulevard
Nearby cities
Nearby zip codes
Other Jacksonville Topics
