Back on the Market! Buyer terminiated right before closing. Your gain! Must see gorgeous sun filled open floor plan near parks & downtown Holly Springs! Walk to your private neighborhood pool! Entry way guides you to a main level Office and elegant Dining Room. Dream Gourmet Kitchen with brand new refrigerator & dishwasher. 2 large Granite surfaces, (island & breakfast bar). This amazing open floor plan is perfect for entertaining! Kitchen and Family Rm look out to wooded backyard through picture window. Eat in Kitchen, Cozy Family Rm showcasing a gas fireplace completes the main living space. Off the kitchen you will find newly renovated laundry rm with new high capacity washer & dryer, utility sink & plenty of additional storage. Garage enters into handy Mudroom for shoes, coats, backpacks & sports equipment. Upstairs boasts a large Loft, perfect for TV night or Game/Play Room. Spacious Primary Bedroom, Dual Walk In Closets and large en suite Primary Bath has Soaking Tub, Walk in Shower and Dual Vanity Sinks. 3 Secondary Bedrooms and Dual Vanity, Second Bath w/Tub complete the upstairs. Enjoy beautiful sunsets from the Deck inside your Private Fenced Backyard. EV home charging station in garage. Minutes from Bass Lake and Womble Soccer fields.
Sold for $690,000
Zillow last checked:
Listing updated:
Bought with:
Barbara S Lyster, 280729
Berkshire Hathaway HomeService
Source: Doorify MLS,MLS#: 10050195
Price history
| Date | Event | Price |
|---|---|---|
| 11/21/2024 | Sold | $690,000-1.4%$187/sqft |
Source:  Doorify MLS #10050195 Report a problem Doorify MLS #10050195 Report a problem | ||
| 10/29/2024 | Pending sale | $699,900$190/sqft |
Source: Doorify MLS #10050195 Report a problem | ||
| 9/17/2024 | Price change | $699,900-2.1%$190/sqft |
Source: Doorify MLS #10050195 Report a problem | ||
| 9/2/2024 | Listed for sale | $715,000$194/sqft |
Source: Doorify MLS #10050195 Report a problem | ||
| 8/27/2024 | Listing removed | $715,000$194/sqft |
Source:  Long & Foster Broker Feed #10024239 Report a problem Long & Foster Broker Feed #10024239 Report a problem | ||
| 8/17/2024 | Listed for sale | $715,000$194/sqft |
Source: Long & Foster Broker Feed #10024239 Report a problem | ||
| 7/12/2024 | Pending sale | $715,000$194/sqft |
Source: Long & Foster Broker Feed #10024239 Report a problem | ||
| 6/18/2024 | Price change | $715,000-1.4%$194/sqft |
Source: Doorify MLS #10024239 Report a problem | ||
| 5/14/2024 | Price change | $725,000-3.2%$196/sqft |
Source: Doorify MLS #10024239 Report a problem | ||
| 4/25/2024 | Listed for sale | $749,000+14.1%$203/sqft |
Source: Doorify MLS #10024239 Report a problem | ||
| 5/18/2022 | Sold | $656,250+5%$178/sqft |
Source: Doorify MLS #2438564 Report a problem | ||
| 4/1/2022 | Pending sale | $625,000$169/sqft |
Source: Doorify MLS #2438564 Report a problem | ||
| 3/25/2022 | Listed for sale | $625,000+78.6%$169/sqft |
Source: Doorify MLS #2438564 Report a problem | ||
| 9/18/2014 | Sold | $350,000$95/sqft |
Source: Public Record Report a problem | ||
Nearby homes
- $710,700-- bd3 ba3.9k sqft104 Ulverston Dr, Holly Springs, NC 27540Off Market
- $764,700-- bd3 ba4.2k sqft112 Ulverston Dr, Holly Springs, NC 27540Off Market
- $811,8005 bd6 ba4.1k sqft116 Ulverston Dr, Holly Springs, NC 27540Off Market
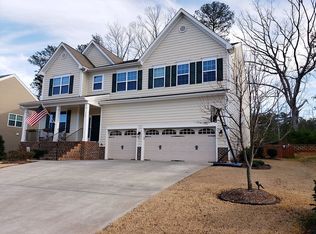
- $708,3004 bd3 ba3.8k sqft100 Ulverston Dr, Holly Springs, NC 27540Off Market
Get a cash offer in 3 minutes
Find out how much your home could sell for in as little as 3 minutes with a no-obligation cash offer.
Estimated market value
$692,900
