Skip main navigation
Sold for $215,000
  • $215,000

    108 Val Sapra Cir, Harvest, AL 35749

    3beds
    1,745sqft
    Single Family Residence
    Built in 1986
    0.47 Acres Lot
    $260,200 Zestimate®
    $123/sqft
    $1,597 Estimated rent

    Home value

    $260,200

    $247,000 - $276,000

    $1,597/mo

    Zestimate® history
    Loading
    Loading...

    Owner options

    List your home for rent

    $1,597/mo

    Rent Zestimate®

    Find your next renter with Zillow Rental Manager. Plus, with online applications, you can quickly screen prospective tenants – for free.

    Learn more

    $1,597/mo

    Rent Zestimate®

    Refinance and save

    $1,311/mo

    Est. payment

    Refinancing to a lower rate could help reduce your monthly payments and save thousands over the life of the loan.

    See today's rates

    $1,311/mo

    Est. payment

    Explore your selling options

    Work with a Zillow partner agent

    Leverage their expertise and Zillow's premium Showcase listings to get your home seen by more buyers.

    Get started

    List with your own agent

    Get your home in front of millions of buyers by listing it on Zillow.

    Learn how to do it

    Sell it yourself

    Take full control of how buyers see your home on Zillow by listing For Sale by Owner (FSBO).

    List your home

    What's special

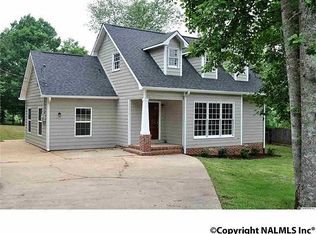
    Bring your creative touches! This spacious 3 Bedroom 2 Bath home needs some minor fixing up! It has Almost a Maintenance Free Exterior. The Gorgeous Front Wooden door with Glass enters the foyer with real wood flooring! In the Family Room there is an Awesome matching Wooded Vaulted Ceiling and Stone Fireplace. The Foyer, Dining & Breakfast rooms have beautiful wainscoting!! Enjoy the Master Suite with Private Bath that has a soaker tub/shower combo and cultured marble surround. There is a 2 car attached garage & a 20x20 detached garage with fenced yard. The Architectural roof and siding per seller is @15 years old. Home is being Sold "As Is, Where Is."Close to shopping and Hospital area.

    Zillow last checked:

    Listing updated:

    Listed by:

    Sherry Cox 256-830-0393,

    RE/MAX Unlimited,

    David Cox 256-830-6579,

    RE/MAX Unlimited

    Bought with:

    Sherry Cox, 46901

    RE/MAX Unlimited

    Source: ValleyMLS,MLS#: 21866992MLS Logo

    Facts & features

    Interior

    Bedrooms & bathrooms
    • Bedrooms: 3
    • Bathrooms: 2
    • Full bathrooms: 2
    Primary bedroom
    • Features: Ceiling Fan(s), Carpet, Window Cov
    • Level: First
    • Area: 182
    • Dimensions: 13 x 14
    Bedroom 2
    • Features: Ceiling Fan(s), Carpet, Window Cov
    • Level: First
    • Area: 140
    • Dimensions: 10 x 14
    Bedroom 3
    • Features: Ceiling Fan(s), Carpet
    • Level: First
    • Area: 182
    • Dimensions: 13 x 14
    Dining room
    • Features: Carpet, Window Cov, Wainscoting
    • Level: First
    • Area: 99
    • Dimensions: 9 x 11
    Family room
    • Features: Ceiling Fan(s), Carpet, Fireplace, Vaulted Ceiling(s)
    • Level: First
    • Area: 288
    • Dimensions: 16 x 18
    Kitchen
    • Features: Vinyl
    • Level: First
    • Area: 180
    • Dimensions: 20 x 9
    Laundry room
    • Features: Vinyl
    • Level: First
    • Area: 84
    • Dimensions: 7 x 12
    Heating
    • Central 1, Electric
    Cooling
    • Central 1
    Appliances
    • Included: Range, Dishwasher
    Features
    • Basement: Crawl Space
    • Number of fireplaces: 1
    • Fireplace features: One, Wood Burning
    Interior area
    • Total interior livable area: 1,745 sqft

    Property

    Parking
    • Parking features: Garage-Two Car, Garage-Attached, Garage-Detached
    Features
    • Levels: One
    • Stories: 1
    Lot
    • Size: 0.47 Acres
    • Dimensions: 115 x 176
    Details
    • Parcel number: 1503074001025000

    Construction

    Type & style
    • Home type: SingleFamily
    • Architectural style: Ranch
    • Property subtype: Single Family Residence
    Condition
    • New construction: No
    • Year built: 1986

    Utilities & green energy

    • Sewer: Septic Tank
    • Water: Public

    Community & neighborhood

    Location
    • Region: Harvest
    • Subdivision: Country West

    Price history

    DateEventPrice
    10/4/2024Sold$215,000-14%$123/sqft
    Source: ValleyMLS #21866992 Report a problem
    8/17/2024Pending sale$250,000$143/sqft
    Source: ValleyMLS #21866992 Report a problem
    8/8/2024Listed for sale$250,000$143/sqft
    Source: ValleyMLS #21866992 Report a problem
    8/6/2024Pending sale$250,000$143/sqft
    Source: RE/Max of Alabama #21866992 Report a problem
    8/5/2024Contingent$250,000$143/sqft
    Source: ValleyMLS #21866992 Report a problem
    7/27/2024Listed for sale$250,000+843.4%$143/sqft
    Source: ValleyMLS #21866992 Report a problem
    8/24/2007Sold$26,500$15/sqft
    Source: Public Record Report a problem

    Public tax history

    YearProperty taxesTax assessment
    2025$655 $18,300 +6.9%
    2024-- $17,120 +3.5%
    2023-- $16,540 +12.2%
    2022-- $14,740 +7%
    2021$388 $13,780 +6.8%
    2020-- $12,900 +4.4%
    2019-- $12,360 +8%
    2018-- $11,440
    2017-- $11,440
    2016-- $11,440
    2015-- $11,440 -0.9%
    2014-- $11,540
    2013-- $11,540
    2012-- $11,540
    2011-- $11,540

    Find assessor info on the county website

    Neighborhood: 35749

    Nearby schools

    GreatSchools rating
    Schools provided by the listing agent
    • Elementary: Endeavor Elementary
    • Middle: Monrovia
    • High: Sparkman

    Source: ValleyMLS. This data may not be complete. We recommend contacting the local school district to confirm school assignments for this home.

    Get a cash offer in 3 minutes
    Find out how much your home could sell for in as little as 3 minutes with a no-obligation cash offer.
    Estimated market value
    $260,200
    Get a cash offer in 3 minutes
    Find out how much your home could sell for in as little as 3 minutes with a no-obligation cash offer.
    Estimated market value
    $260,200