MOVE IN READY! Wonderful 4 bedroom, 2 bath POOL home offering just over 1,600 square feet of comfortable living space, and it's even furnished! Nestled on 0.23 acres in Loma Linda. Low Annual HOA fee! Step inside the lovely entry and be greeted by the soaring cathedral ceilings hosting the spacious living room, gracefully flowing into the dining room. The Fully Equipped kitchen presents ample counter space, lovely cabinets, an eat-in area, a Movable island, and easy access to the family room - ideal for all your entertaining needs! Split Bedroom Plan. The private primary suite comes complete with generous closet space and its own bathroom featuring a large vanity with dual sinks! Enjoy the sparkling POOL and SPA surrounded by an expansive patio, perfect for relaxing or visiting with family and/or friends! Bathroom located off the pool. Conveniently located to both I-4 (exit 58) and Highway 27, and near grocery shopping and restaurants. Don't miss the opportunity to own this home with plenty of space for the whole family and the ultimate outdoor retreat. Schedule your showing today!
Sold for $300,000
$300,000
108 VALENTINO CT, DAVENPORT, FL 33837
4beds
1,615sqft
Single Family Residence
Built in 1992
9,984 Square Feet Lot
$367,800 Zestimate®
$186/sqft
$2,353 Estimated rent
Home value
$367,800
$349,000 - $386,000
$2,353/mo
Zestimate® history
Owner options
List your home for rent
$2,353/mo
Rent Zestimate®
Find your next renter with Zillow Rental Manager. Plus, with online applications, you can quickly screen prospective tenants – for free.
$2,353/mo
Rent Zestimate®
Refinance and save
$2,055/mo
Est. payment
Refinancing to a lower rate could help reduce your monthly payments and save thousands over the life of the loan.
$2,055/mo
Est. payment
Explore your selling options
Work with a Zillow partner agent
Leverage their expertise and Zillow's premium Showcase listings to get your home seen by more buyers.
Get startedList with your own agent
Get your home in front of millions of buyers by listing it on Zillow.
Learn how to do itSell it yourself
Take full control of how buyers see your home on Zillow by listing For Sale by Owner (FSBO).
List your homeWhat's special
Pool homeMovable islandFamily roomSparkling pool and spaEat-in areaSplit bedroom planDining room
Zillow last checked:
Listing updated:
Listed by:
Chrissi Jasso 863-618-4000,
ASSOCIATE REALTY 863-618-4000
Bought with:
Kevin Duran, 3495497
REALTY OF AMERICA
Source: Stellar MLS,MLS#: P4936456 Originating MLS: East Polk
Originating MLS: East Polk
Facts & features
Interior
Bedrooms & bathrooms
- Bedrooms: 4
- Bathrooms: 2
- Full bathrooms: 2
Rooms
- Room types: Attic, Family Room
Primary bedroom
- Description: Room5
- Features: Walk-In Closet(s)
- Level: First
- Area: 168 Square Feet
- Dimensions: 14x12
Bedroom 2
- Description: Room6
- Features: Built-in Closet
- Level: First
- Area: 110 Square Feet
- Dimensions: 11x10
Bedroom 3
- Description: Room7
- Features: Built-in Closet
- Level: First
- Area: 100 Square Feet
- Dimensions: 10x10
Bedroom 4
- Description: Room8
- Features: Built-in Closet
- Level: First
- Area: 100 Square Feet
- Dimensions: 10x10
Dining room
- Description: Room3
- Level: First
- Area: 156 Square Feet
- Dimensions: 13x12
Family room
- Description: Room4
- Level: First
- Area: 168 Square Feet
- Dimensions: 14x12
Kitchen
- Description: Room2
- Level: First
- Area: 156 Square Feet
- Dimensions: 13x12
Living room
- Description: Room1
- Level: First
- Area: 208 Square Feet
- Dimensions: 16x13
Heating
- Central
Cooling
- Central Air
Appliances
- Included: Dishwasher, Disposal, Dryer, Microwave, Range, Refrigerator, Tankless Water Heater, Washer
- Laundry: In Garage
Features
- Cathedral Ceiling(s), Ceiling Fan(s), Eating Space In Kitchen, Kitchen/Family Room Combo, L Dining, Living Room/Dining Room Combo, Split Bedroom, Vaulted Ceiling(s), Walk-In Closet(s)
- Flooring: Tile
- Doors: Sliding Doors
- Windows: Blinds
- Has fireplace: No
- Furnished: Yes
Interior area
- Total structure area: 2,092
- Total interior livable area: 1,615 sqft
Property
Parking
- Total spaces: 2
- Parking features: Driveway
- Attached garage spaces: 2
- Has uncovered spaces: Yes
- Details: Garage Dimensions: 21x21
Features
- Levels: One
- Stories: 1
- Has private pool: Yes
- Pool features: Child Safety Fence, Deck, Gunite, In Ground, Screen Enclosure
- Spa features: In Ground
Lot
- Size: 9,984 Square Feet
- Features: In County
- Residential vegetation: Bamboo, Mature Landscaping, Trees/Landscaped
Details
- Additional structures: Shed(s)
- Parcel number: 272604701103000010
- Special conditions: None
Construction
Type & style
- Home type: SingleFamily
- Property subtype: Single Family Residence
Materials
- Block, Stucco
- Foundation: Slab
- Roof: Shingle
Condition
- New construction: No
- Year built: 1992
Utilities & green energy
- Sewer: Septic Tank
- Water: Public
- Utilities for property: BB/HS Internet Available, Cable Available, Electricity Connected, Street Lights, Underground Utilities
Community & HOA
Community
- Features: Playground
- Security: Security System Owned
- Pet fee: $0 monthly
- Subdivision: LOMA LINDA PH 03
HOA
- Has HOA: Yes
- Amenities included: Playground
- HOA fee: $21 monthly
- HOA name: Loma Linda Homeowners Association, Inc.
- HOA phone: 863-307-7561
Location
- Region: Davenport
Financial & listing details
- Price per square foot: $186/sqft
- Tax assessed value: $282,796
- Annual tax amount: $3,805
- Date on market: 9/28/2025
- Cumulative days on market: 76 days
- Listing terms: Cash,Conventional
- Ownership: Fee Simple
- Total actual rent: 0
- Electric utility on property: Yes
- Road surface type: Paved
Price history
| Date | Event | Price |
|---|---|---|
| 1/20/2026 | Sold | $300,000-5.8%$186/sqft |
Source:  Stellar MLS #P4936456 Report a problem Stellar MLS #P4936456 Report a problem | ||
| 12/13/2025 | Pending sale | $318,500$197/sqft |
Source: Stellar MLS #P4936456 Report a problem | ||
| 11/24/2025 | Price change | $318,500-3%$197/sqft |
Source: Stellar MLS #P4936456 Report a problem | ||
| 10/28/2025 | Price change | $328,500-1.5%$203/sqft |
Source: Stellar MLS #P4936456 Report a problem | ||
| 9/28/2025 | Listed for sale | $333,500+177.9%$207/sqft |
Source: Stellar MLS #P4936456 Report a problem | ||
| 1/23/2016 | Listing removed | $1,395$1/sqft |
Source: PREMIER MANAGEMENT GROUP INC #O5414718 Report a problem | ||
| 1/15/2016 | Listed for rent | $1,395$1/sqft |
Source: PREMIER MANAGEMENT GROUP INC #O5414718 Report a problem | ||
| 6/27/2014 | Listing removed | $1,395$1/sqft |
Source: Premier Management Group, Inc. Report a problem | ||
| 6/2/2014 | Listed for rent | $1,395$1/sqft |
Source: Premier Management Group, Inc. Report a problem | ||
| 5/2/2012 | Sold | $120,000-7%$74/sqft |
Source: Public Record Report a problem | ||
| 6/28/2011 | Listed for sale | $129,000+28.9%$80/sqft |
Source: Watson Realty Corp #MS4686455 Report a problem | ||
| 1/20/2000 | Sold | $100,100$62/sqft |
Source: Public Record Report a problem | ||
Public tax history
| Year | Property taxes | Tax assessment |
|---|---|---|
| 2025 | $3,656 +14.7% | $282,796 -1.1% |
| 2024 | $3,187 +2.1% | $286,000 +3% |
| 2023 | $3,122 -0.8% | $277,670 +23.3% |
| 2022 | $3,148 +10.8% | $225,286 +10% |
| 2021 | $2,840 +6.2% | $204,805 +10% |
| 2020 | $2,673 +9.7% | $186,186 +10% |
| 2019 | $2,437 -14.2% | $169,260 +9.9% |
| 2018 | $2,839 +8.2% | $153,952 +8.6% |
| 2017 | $2,623 +37.7% | $141,733 +10% |
| 2016 | $1,905 +0.6% | $128,848 +3.4% |
| 2015 | $1,894 -3.9% | $124,614 +10% |
| 2014 | $1,972 +23.3% | $113,285 +10% |
| 2013 | $1,599 +179% | $102,986 +37.2% |
| 2012 | $573 -14.3% | $75,089 -6.9% |
| 2011 | $669 -18.1% | $80,679 -9.6% |
| 2010 | $817 -44% | $89,238 -28.7% |
| 2009 | $1,458 +6.5% | $125,193 +0.1% |
| 2008 | $1,370 | $125,068 |
| 2007 | -- | -- |
| 2006 | $1,646 | -- |
| 2005 | -- | -- |
| 2004 | $1,444 +2.5% | -- |
| 2003 | $1,409 +0.7% | $109,581 +2.4% |
| 2002 | $1,400 +2.1% | $107,013 +1.6% |
| 2001 | $1,371 | $105,328 |
Find assessor info on the county website
Neighborhood: 33837
Nearby homes
- $285,4003 bd2 ba1.2k sqft118 Valentino Ct, Davenport, FL 33837Off Market
- $298,2003 bd2 ba1.2k sqft282 Loma Bonita Dr, Davenport, FL 33837Off Market
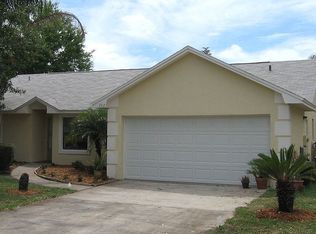
- $345,7004 bd2 ba1.6k sqft272 Loma Bonita Dr, Davenport, FL 33837Off Market
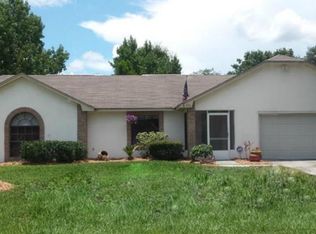
- $335,0003 bd2 ba1.7k sqft128 Valentino Ct, Davenport, FL 33837Off Market
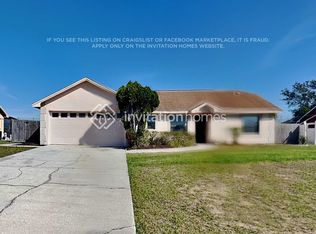
- $344,2004 bd2 ba1.5k sqft102 Windward Way, Davenport, FL 33837Off Market
- $330,0003 bd2 ba1.5k sqft262 Loma Bonita Dr, Davenport, FL 33837Sold
- $354,6004 bd2 ba1.6k sqft314 Loma Bonita Dr, Davenport, FL 33837Off Market
- $340,0003 bd2 ba1.4k sqft138 Valentino Ct, Davenport, FL 33837Sold
Nearby schools
GreatSchools rating
- 2/10Loughman Oaks Elementary SchoolGrades: PK-5Distance: 3.5 mi
- 9/10Ridgeview Global Studies AcademyGrades: K-12Distance: 1.9 mi
- 3/10Davenport High SchoolGrades: 9-12Distance: 2.3 mi
Schools provided by the listing agent
- Elementary: Loughman Oaks Elem
Source: Stellar MLS. This data may not be complete. We recommend contacting the local school district to confirm school assignments for this home.
Get a cash offer in 3 minutes
Find out how much your home could sell for in as little as 3 minutes with a no-obligation cash offer.
Estimated market value
$367,800
Get a cash offer in 3 minutes
Find out how much your home could sell for in as little as 3 minutes with a no-obligation cash offer.
Estimated market value
$367,800
- Florida
- Polk County
- Davenport
- 33837
- 108 VALENTINO CT
Nearby cities
Nearby neighborhoods
Nearby zip codes
Other Davenport Topics
