Looking for the perks of River Ranch living without an HOA--and with acreage? Love to entertain? Indoor and outdoor--check! Natural light? Check. Tons of storage? Check. A true primary retreat? Check! Rear yard access? Check! Welcome to 108 Valerie Drive, a custom-built McLain home on a cul-de-sac overlooking the Vermilion River. Drive up to a long driveway with extra parking and an arched front door entry. Inside, be amazed by abundant natural light and stunning views. The grand two-story foyer features 20' ceilings, a wrought iron staircase, and hidden storage. The formal dining room shines with an intricate chandelier, butler/wet bar, and antique doors. The open-concept kitchen/living/dining space is the heart of the home, perfect for gatherings. The kitchen boasts a commercial Vulcan gas range, Subzero fridge, ice maker, and floor-to-ceiling storage. A double-sided fireplace connects the living area to the sunroom, one of two flex spaces. Downstairs, two primary bedrooms await. The original suite is off the kitchen, while the newer primary retreat features exposed beams, a chandelier, and a private flex space overlooking the river. Antique doors lead to a spa-like ensuite with dual sinks, a soaker tub, an oversized shower, a private water closet, and courtyard access. A custom-designed closet maximizes storage. Also downstairs: a half bath, walk-in pantry, and laundry room. Upstairs, two bedrooms offer oversized closets and private sink areas with a shared bath. A flex space for an office or study nook and a balcony with breathtaking views complete the level. The outdoor space is the showstopper! A covered outdoor kitchen features an RCS gas grill, green egg, mini fridge, and wine cooler. Upper and lower decks offer stunning river views, perfect for hosting Yoga on the Vermilion. Additional under-roof storage keeps outdoor toys and hobbies organized. This home has never flooded, and flood insurance isn't required. A must-see!
Sold
Price Unknown
108 Valerie Dr, Lafayette, LA 70508
4beds
4,822sqft
Single Family Residence
Built in 1994
1.11 Acres Lot
$1,446,100 Zestimate®
$--/sqft
$3,283 Estimated rent
Home value
$1,446,100
$1.34M - $1.55M
$3,283/mo
Zestimate® history
Owner options
List your home for rent
$3,283/mo
Rent Zestimate®
Find your next renter with Zillow Rental Manager. Plus, with online applications, you can quickly screen prospective tenants – for free.
$3,283/mo
Rent Zestimate®
Refinance and save
Refinancing to a lower rate could help reduce your monthly payments and save thousands over the life of the loan.
Explore your selling options
Work with a Zillow partner agent
Leverage their expertise and Zillow's premium Showcase listings to get your home seen by more buyers.
Get startedList with your own agent
Get your home in front of millions of buyers by listing it on Zillow.
Learn how to do itSell it yourself
Take full control of how buyers see your home on Zillow by listing For Sale by Owner (FSBO).
List your homeWhat's special
Wrought iron staircaseAdditional under-roof storageGrand two-story foyerOverlooking the vermilion riverStunning river viewsPrivate flex spaceCovered outdoor kitchen
Zillow last checked:
Listing updated:
Listed by:
Kimberly M Lafleur,
Compass,
Leslie Guillory,
Compass
Source: RAA,MLS#: 2500003124
Facts & features
Interior
Bedrooms & bathrooms
- Bedrooms: 4
- Bathrooms: 4
- Full bathrooms: 3
- 1/2 bathrooms: 1
Heating
- Central
Cooling
- Multi Units, Central Air
Appliances
- Included: Dishwasher, Disposal, Microwave, Refrigerator, Gas Stove Con
- Laundry: Electric Dryer Hookup, Washer Hookup, Gas Dryer Hookup
Features
- High Ceilings, Beamed Ceilings, Bookcases, Built-in Features, Computer Nook, Crown Molding, Double Vanity, Guest Suite, Kitchen Island, Multi-Head Shower, Separate Shower, Standalone Tub, Varied Ceiling Heights, Vaulted Ceiling(s), Walk-in Pantry, Walk-In Closet(s), Granite Counters, Stone Counters
- Flooring: Brick, Carpet, Tile, Wood
- Windows: Window Treatments, Double Pane Windows
- Has fireplace: Yes
- Fireplace features: 3+ Fireplaces, Double Sided, Gas, Outside, Wood Burning
Interior area
- Total interior livable area: 4,822 sqft
Property
Parking
- Total spaces: 3
- Parking features: Garage
- Garage spaces: 3
- Has uncovered spaces: Yes
Features
- Stories: 2
- Patio & porch: Covered, Deck, Open, Porch
- Exterior features: Balcony, Outdoor Grill, Outdoor Kitchen, Lighting
- Fencing: None
- Has view: Yes
- View description: Water
- Has water view: Yes
- Water view: Water
- Waterfront features: Bayou/River, Waterfront, Walk To
Lot
- Size: 1.11 Acres
- Features: 1 to 2.99 Acres, Cul-De-Sac, Landscaped, Sloped, Views, Waterfront
Details
- Parcel number: 6083076
- Zoning: Residential
- Special conditions: Arms Length,Third Party Approval
- Other equipment: Generator
Construction
Type & style
- Home type: SingleFamily
- Architectural style: Traditional
- Property subtype: Single Family Residence
Materials
- Brick Veneer, Stucco, Wood Siding, Frame
- Foundation: Slab
- Roof: Composition
Condition
- Resale
- Year built: 1994
Utilities & green energy
- Electric: Elec: City
- Gas: Gas: Atmos
- Sewer: Public Sewer
Community & HOA
Community
- Subdivision: None
Location
- Region: Lafayette
Financial & listing details
- Tax assessed value: $1,118,930
- Annual tax amount: $11,772
- Date on market: 9/5/2025
- Electric utility on property: Yes
Price history
| Date | Event | Price |
|---|---|---|
| 2/12/2026 | Sold | -- |
Source:  RAA #2500003124 Report a problem RAA #2500003124 Report a problem | ||
| 12/13/2025 | Pending sale | $1,490,000$309/sqft |
Source: Latter and Blum #2500003124 Report a problem | ||
| 12/12/2025 | Listed for sale | $1,490,000$309/sqft |
Source: Latter and Blum #2500003124 Report a problem | ||
| 12/12/2025 | Pending sale | $1,490,000$309/sqft |
Source: RAA #2500003124 Report a problem | ||
| 12/3/2025 | Price change | $1,490,000-3.8%$309/sqft |
Source: RAA #2500003124 Report a problem | ||
| 10/3/2025 | Price change | $1,549,000-2.6%$321/sqft |
Source: RAA #2500003124 Report a problem | ||
| 9/5/2025 | Listed for sale | $1,590,000-3.6%$330/sqft |
Source: RAA #2500003124 Report a problem | ||
| 7/29/2025 | Listing removed | $1,650,000$342/sqft |
Source: Latter and Blum #25001521 Report a problem | ||
| 6/2/2025 | Price change | $1,650,000-2.9%$342/sqft |
Source: RAA #25001521 Report a problem | ||
| 5/5/2025 | Price change | $1,700,000-1.4%$353/sqft |
Source: RAA #25001521 Report a problem | ||
| 3/20/2025 | Listed for sale | $1,725,000$358/sqft |
Source: RAA #25001521 Report a problem | ||
| 2/24/2025 | Pending sale | $1,725,000$358/sqft |
Source: RAA #25001521 Report a problem | ||
| 2/20/2025 | Listed for sale | $1,725,000+15%$358/sqft |
Source: RAA #25001521 Report a problem | ||
| 3/28/2022 | Sold | -- |
Source: RAA #21008282 Report a problem | ||
| 2/21/2022 | Pending sale | $1,500,000$311/sqft |
Source: RAA #21008282 Report a problem | ||
| 9/8/2021 | Listed for sale | $1,500,000$311/sqft |
Source: Latter and Blum #21008282 Report a problem | ||
Public tax history
| Year | Property taxes | Tax assessment |
|---|---|---|
| 2024 | $11,772 +36.6% | $111,893 +35.8% |
| 2023 | $8,619 0% | $82,399 |
| 2022 | $8,622 -0.3% | $82,399 |
| 2021 | $8,651 +0.3% | $82,399 |
| 2020 | $8,622 +4.3% | $82,399 0% |
| 2019 | $8,270 -1.7% | $82,400 |
| 2018 | $8,409 +8.3% | $82,400 +8.1% |
| 2017 | $7,766 | $76,193 +12.7% |
| 2015 | $7,766 +12.8% | $67,630 |
| 2013 | $6,885 +20.5% | $67,630 |
| 2011 | $5,715 +0.2% | $67,630 |
| 2010 | $5,705 -17.5% | $67,630 |
| 2008 | $6,916 +26.1% | $67,630 +26.7% |
| 2006 | $5,486 +48% | $53,360 +25.4% |
| 2005 | $3,706 +27.4% | $42,540 +14.3% |
| 2002 | $2,908 +6.1% | $37,220 |
| 2001 | $2,741 +37.5% | $37,220 +34.1% |
| 2000 | $1,993 | $27,750 |
Find assessor info on the county website
Neighborhood: 70508
Nearby homes
- $1,189,100-- bd-- ba3.9k sqft106 Valerie Dr, Lafayette, LA 70508Off Market
- $202,330-- bd-- ba2.4k sqft222 Steiner Rd, Lafayette, LA 70508Off Market
- $353,7003 bd2 ba2.9k sqft224 Steiner Rd, Lafayette, LA 70508Off Market
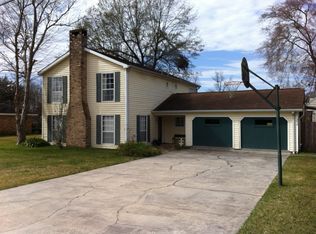
- $528,400-- bd-- ba2.7k sqft104 Valerie Dr, Lafayette, LA 70508Off Market
- $289,3004 bd3 ba3.7k sqft220 Steiner Rd, Lafayette, LA 70508Off Market
- $314,900-- bd-- ba2.2k sqft226 Steiner Rd, Lafayette, LA 70508Off Market
- $98,800-- bd-- ba-- sqft103 Bluff Ln, Lafayette, LA 70508Off Market
- $2,000-- bd-- ba-- sqftSteiner Rd, Lafayette, LA --Off Market
Nearby schools
GreatSchools rating
- 8/10Corporal Michael Middlebrook Elementary SchoolGrades: PK-5Distance: 0.7 mi
- 9/10L.J. Alleman Middle SchoolGrades: 6-8Distance: 1 mi
- 6/10O. Comeaux High SchoolGrades: 9-12Distance: 1.5 mi
Schools provided by the listing agent
- Elementary: Cpl. M. Middlebrook
- Middle: L J Alleman
- High: Comeaux
Source: RAA. This data may not be complete. We recommend contacting the local school district to confirm school assignments for this home.
Sell for more on Zillow
Get a Zillow Showcase℠ listing at no additional cost and you could sell for .
$1,446,100
2% more
+$28,922
With Zillow Showcase(estimated)
$1,475,022
- Louisiana
- Lafayette Parish
- Lafayette
- 70508
- 108 Valerie Dr
Nearby cities
Nearby zip codes
Other Lafayette Topics
