Skip main navigation
Sold
  • Price Unknown

    108 Valley Knoll, Boerne, TX 78006

    3beds
    2,655sqft
    Single Family Residence
    Built in 2001
    3.38 Acres Lot
    $886,400 Zestimate®
    $--/sqft
    $3,123 Estimated rent

    Home value

    $886,400

    $771,000 - $1.02M

    $3,123/mo

    Zestimate® history
    Loading
    Loading...

    Owner options

    List your home for rent

    $3,123/mo

    Rent Zestimate®

    Find your next renter with Zillow Rental Manager. Plus, with online applications, you can quickly screen prospective tenants – for free.

    Learn more

    $3,123/mo

    Rent Zestimate®

    Refinance and save

    $2,700/mo

    Est. payment

    Refinancing to a lower rate could help reduce your monthly payments and save thousands over the life of the loan.

    See today's rates

    $2,700/mo

    Est. payment

    Explore your selling options

    Work with a Zillow partner agent

    Leverage their expertise and Zillow's premium Showcase listings to get your home seen by more buyers.

    Get started

    List with your own agent

    Get your home in front of millions of buyers by listing it on Zillow.

    Learn how to do it

    Sell it yourself

    Take full control of how buyers see your home on Zillow by listing For Sale by Owner (FSBO).

    List your home

    What's special

    Open floor planAbundance of windowsSeparate dining roomBonus roomBuilt-in shelvingBreakfast roomNatural light
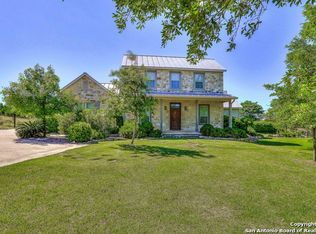
    Welcome to this stunning property nestled in the exclusive Cordillera Ranch neighborhood, offering the perfect combination of privacy and seclusion. This beautifully appointed 3-bedroom, 2 full bath, and 1 half bath home is designed for comfortable living and entertaining. As you step inside, you are greeted by an open floor plan, with an abundance of windows that flood the home with natural light, creating a warm and inviting atmosphere. The spacious living room features a striking stone/rock fireplace and built-in shelving, adding charm and character to the space. Adjacent to the living room is the island kitchen, with double sinks, a cooktop, custom cabinetry, and a walk-in pantry. The breakfast room is perfectly positioned next to the kitchen, offering a cozy spot to enjoy your morning coffee. A separate dining room provides an elegant setting for formal meals or gatherings. The primary bedroom is a private retreat, offering direct access to your covered patio, and an ensuite bathroom with a separate tub and walk-in shower, dual vanities, and a large walk-in closet. Upstairs, you'll find two oversized bedrooms that share a full bathroom, ideal for family or guests. Step outside to the expansive covered patio and porch that wraps around the home, where you can relax and take in the breathtaking country views. The 3-car garage is enhanced by a 324 sqft bonus room above, offering endless possibilities for a home office, gym, or studio. Additional features of this home include a brand-new HVAC system installed in 2022, a total repiping of the entire house, a new water softener system, and new water heaters installed in 2024, ensuring modern comfort and peace of mind. This property offers the perfect blend of luxury, privacy, and functionality, making it a rare find in the coveted Cordillera Ranch. Don't miss out on the opportunity to make this stunning home yours.

    Zillow last checked:

    Listing updated:

    Listed by:

    Kevin Best TREC #461928 (210) 260-5111,

    San Antonio Portfolio KW RE

    Source: LERA MLS,MLS#: 1848549MLS Logo

    Facts & features

    Interior

    Bedrooms & bathrooms
    • Bedrooms: 3
    • Bathrooms: 3
    • Full bathrooms: 2
    • 1/2 bathrooms: 1
    Primary bedroom
    • Features: Outside Access, Sitting Room, Walk-In Closet(s), Ceiling Fan(s), Full Bath
    • Area: 240
    • Dimensions: 16 x 15
    Bedroom 2
    • Area: 168
    • Dimensions: 14 x 12
    Bedroom 3
    • Area: 168
    • Dimensions: 14 x 12
    Primary bathroom
    • Features: Tub/Shower Separate, Separate Vanity, Soaking Tub
    • Area: 182
    • Dimensions: 14 x 13
    Dining room
    • Area: 208
    • Dimensions: 16 x 13
    Kitchen
    • Area: 240
    • Dimensions: 16 x 15
    Living room
    • Area: 396
    • Dimensions: 22 x 18
    Heating
    • Central, Heat Pump, Electric
    Cooling
    • Ceiling Fan(s), Two Central, Zoned
    Appliances
    • Included: Built-In Oven, Self Cleaning Oven, Disposal, Dishwasher, Electric Cooktop, Double Oven
    • Laundry: Main Level, Laundry Room, Washer Hookup, Dryer Connection
    Features
    • One Living Area, Separate Dining Room, Kitchen Island, Pantry, Utility Room Inside, High Ceilings, Open Floorplan, High Speed Internet, Walk-In Closet(s), Master Downstairs, Ceiling Fan(s), Chandelier, Central Vacuum, Solid Counter Tops, Custom Cabinets, Programmable Thermostat
    • Flooring: Carpet, Vinyl, Painted/Stained
    • Windows: Double Pane Windows
    • Has basement: No
    • Number of fireplaces: 1
    • Fireplace features: One, Living Room
    Interior area
    • Total structure area: 2,655
    • Total interior livable area: 2,655 sqft

    Property

    Parking
    • Total spaces: 3
    • Parking features: Three Car Garage, Detached, Garage Faces Side, Garage Door Opener
    • Garage spaces: 3
    Features
    • Levels: Two
    • Stories: 2
    • Patio & porch: Patio, Covered
    • Exterior features: Partial Sprinkler System, Rain Gutters
    • Pool features: None
    • Fencing: Partial
    • Has view: Yes
    • View description: Bluff View
    Lot
    • Size: 3.38 Acres
    • Features: 2 - 5 Acres, Rolling Slope
    • Residential vegetation: Mature Trees, Mature Trees (ext feat)
    Details
    • Parcel number: 1514820040060

    Construction

    Type & style
    • Home type: SingleFamily
    • Architectural style: Traditional,Texas Hill Country
    • Property subtype: Single Family Residence
    Materials
    • Stone, Siding
    • Foundation: Slab
    • Roof: Metal
    Condition
    • Pre-Owned
    • New construction: No
    • Year built: 2001

    Utilities & green energy

    • Electric: Pedernales
    • Gas: Propane
    • Sewer: Septic, Septic
    • Water: Well, Private Well
    • Utilities for property: Cable Available, Private Garbage Service

    Community & neighborhood

    Security
    • Security features: Smoke Detector(s), Controlled Access, Security Guard
    Community
    • Community features: Tennis Court(s), Golf, Clubhouse, Playground, Jogging Trails, Bike Trails
    Location
    • Region: Boerne
    • Subdivision: Cordillera Ranch

    HOA & financial

    HOA
    • Has HOA: Yes
    • HOA fee: $2,700 annually
    • Association name: CORDILLERA RANCH PROPERTY OWNERS ASSOCIATION

    Other

    Other facts
    • Listing terms: Conventional,VA Loan,Cash
    • Road surface type: Paved

    Price history

    DateEventPrice
    5/23/2025Sold--
    Source: LERA MLS #1848549 Report a problem
    4/5/2025Pending sale$899,000$339/sqft
    Source: LERA MLS #1848549 Report a problem
    3/27/2025Contingent$899,000$339/sqft
    Source: LERA MLS #1848549 Report a problem
    3/10/2025Price change$899,000-5.3%$339/sqft
    Source: LERA MLS #1848549 Report a problem
    2/14/2024Listed for sale$949,000+8.5%$357/sqft
    Source: LERA MLS #1751453 Report a problem
    1/20/2022Sold--
    Source: Agent Provided Report a problem
    5/5/2021Sold--
    Source: LERA MLS #1518558 Report a problem
    4/19/2021Pending sale$875,000$330/sqft
    Source: LERA MLS #1518558 Report a problem
    4/10/2021Contingent$875,000$330/sqft
    Source: LERA MLS #1518558 Report a problem
    4/6/2021Listed for sale$875,000+56.3%$330/sqft
    Source: LERA MLS #1518558 Report a problem
    1/29/2019Sold--
    Source: LERA MLS #1337222 Report a problem
    11/28/2018Price change$560,000-4.3%$211/sqft
    Source: Phyllis Browning Co. #1337222 Report a problem
    10/27/2018Price change$585,000-7%$220/sqft
    Source: Phyllis Browning Co. #1337222 Report a problem
    9/7/2018Listed for sale$629,000$237/sqft
    Source: Phyllis Browning Company #1337222 Report a problem

    Public tax history

    YearProperty taxesTax assessment
    2025$12,607 +1%$905,100
    2024$12,478 -0.2%$905,100
    2023$12,499 -5.3%$905,100 +7.8%
    2022$13,198 $839,930 +57.3%
    2021-- $533,930
    2020$8,602 +72%$533,930 +3.6%
    2019$5,001 +0%$515,300 +4%
    2018$5,000 $495,660
    2017$5,000 +0%$495,660 +6.7%
    2016$4,999 -2.5%$464,640 -3.9%
    2015$5,129 $483,250
    2014$5,129 $483,250
    2013$5,129 $483,250
    2012-- $483,250
    2011-- $483,250
    2010-- $483,250 -0.4%
    2008-- $485,350 +6.2%
    2007-- $457,010 +14.4%
    2006-- $399,390 +9.6%
    2005-- $364,320 +7.5%
    2004-- $338,970 -3.9%
    2003-- $352,890

    Find assessor info on the county website

    Neighborhood: 78006

    Nearby schools

    GreatSchools rating
    Schools provided by the listing agent
    • Elementary: Herff
    • Middle: Voss Middle School
    • High: Boerne
    • District: Boerne

    Source: LERA MLS. This data may not be complete. We recommend contacting the local school district to confirm school assignments for this home.

    Get a cash offer in 3 minutes
    Find out how much your home could sell for in as little as 3 minutes with a no-obligation cash offer.
    Estimated market value
    $886,400
    Get a cash offer in 3 minutes
    Find out how much your home could sell for in as little as 3 minutes with a no-obligation cash offer.
    Estimated market value
    $886,400