Located in one of the most sought-after neighborhoods in the Village of Cobleskill, 108 Van Deusen Drive is a one of a kind 3 bedroom , 3.5 bathroom 2,550 sq foot custom built contemporary home offering a rare combination of character, thoughtful design, and extensive modern upgrades. Built in 1987, this warm and inviting property stands apart with its unique architecture, abundance of natural light, and peaceful setting that feels private while remaining just minutes from everything the village has to offer.
Proudly maintained by only its second owners, the home has undergone extensive improvements and upgrades throughout the years, creating a truly move-in-ready experience. Major updates include professionally painted exterior (2020) and interior (2022), a new roof and six skylights replaced in 2020, luxury flooring upgrades, updated sinks and fixtures throughout, renovated loft space, and a Rinnai on-demand natural gas hot water heater paired with a natural gas forced-air central heating system. A heated attached garage adds year-round comfort and convenience.
The exterior has been thoughtfully transformed with extensive landscaping and tree removal, creating a more open and enjoyable setting. Additional highlights include a custom Amish-built deck completed in July 2025, new shed (2019), above-ground pool, hot tub, and multiple outdoor entertaining areas designed to enjoy the peaceful surroundings.
Inside, the home offers a warm contemporary feel with inviting living spaces, soaring natural light, and a layout designed for both everyday comfort and entertaining. Every improvement was completed while maintaining the home’s original artistic character and charm.
Conveniently located near SUNY Cobleskill, local restaurants, shopping, schools, and major travel routes, this property offers the perfect balance of privacy, convenience, and lifestyle.
Rarely does a home with this much personality, craftsmanship, and investment come to market. Schedule your private showing today
Closed
$360,000
108 Van Deusen Dr, Cobleskill, NY 12043
3beds
2,550sqft
Single Family Residence
Built in 1987
0.45 Acres Lot
$360,100 Zestimate®
$141/sqft
$3,487 Estimated rent
Home value
$360,100
Estimated sales range
Not available
$3,487/mo
Zestimate® history
Owner options
List your home for rent
$3,487/mo
Rent Zestimate®
Find your next renter with Zillow Rental Manager. Plus, with online applications, you can quickly screen prospective tenants – for free.
$3,487/mo
Rent Zestimate®
Refinance and save
$2,580/mo
Est. payment
Refinancing to a lower rate could help reduce your monthly payments and save thousands over the life of the loan.
$2,580/mo
Est. payment
Explore your selling options
Work with a Zillow partner agent
Leverage their expertise and Zillow's premium Showcase listings to get your home seen by more buyers.
Get startedList with your own agent
Get your home in front of millions of buyers by listing it on Zillow.
Learn how to do itSell it yourself
Take full control of how buyers see your home on Zillow by listing For Sale by Owner (FSBO).
List your homeWhat's special
Renovated loft spaceSoaring natural lightAbundance of natural lightLuxury flooring upgradesHot tubAbove-ground poolUnique architecture
Zillow last checked:
Listing updated:
Listed by:
Joshua Rumberger 607-386-3733,
Keller Williams Upstate NY Properties
Bought with:
Scot K. Wentworth, 10371201626
United Country Real Estate Upstate New York Living
Source: NYSAMLSs,MLS#: R1679168 Originating MLS: Otsego-Delaware
Originating MLS: Otsego-DelawareFacts & features
Interior
Bedrooms & bathrooms
- Bedrooms: 3
- Bathrooms: 4
- Full bathrooms: 3
- 1/2 bathrooms: 1
- Main level bathrooms: 3
- Main level bedrooms: 2
Heating
- Gas, Forced Air
Appliances
- Included: Convection Oven, Dishwasher, Electric Cooktop, Gas Water Heater, Microwave, Refrigerator
- Laundry: Main Level
Features
- Central Vacuum, Dining Area, Separate/Formal Living Room, Granite Counters, Great Room, Home Office, Jetted Tub, Skylights, Bedroom on Main Level, Loft, Bath in Primary Bedroom
- Flooring: Hardwood, Luxury Vinyl, Other, See Remarks, Tile, Varies
- Windows: Skylight(s), Thermal Windows
- Basement: Crawl Space
- Number of fireplaces: 1
Interior area
- Total structure area: 2,550
- Total interior livable area: 2,550 sqft
Property
Parking
- Total spaces: 1
- Parking features: Attached, Electricity, Garage, Heated Garage, Garage Door Opener
- Attached garage spaces: 1
Features
- Patio & porch: Deck, Open, Porch
- Exterior features: Blacktop Driveway, Deck, Hot Tub/Spa, Play Structure, Pool, Private Yard, See Remarks
- Pool features: Above Ground
- Has spa: Yes
Lot
- Size: 0.45 Acres
- Dimensions: 94 x 208
- Features: Near Public Transit, Rectangular, Rectangular Lot, Residential Lot
Details
- Additional structures: Shed(s), Storage
- Parcel number: 43260105601400020110000000
- Special conditions: Standard
Construction
Type & style
- Home type: SingleFamily
- Architectural style: Contemporary
- Property subtype: Single Family Residence
Materials
- Cedar, Wood Siding
- Foundation: Other, See Remarks
- Roof: Asphalt,Architectural,Shingle
Condition
- Resale
- Year built: 1987
Utilities & green energy
- Sewer: Connected
- Water: Connected, Public
- Utilities for property: Electricity Connected, High Speed Internet Available, Sewer Connected, Water Connected
Green energy
- Energy efficient items: Appliances, HVAC, Windows
Community & HOA
Community
- Subdivision: Van Deusen Drive
Location
- Region: Cobleskill
Financial & listing details
- Price per square foot: $141/sqft
- Tax assessed value: $151,000
- Annual tax amount: $7,985
- Date on market: 5/19/2026
- Cumulative days on market: 19 days
- Listing terms: Cash,Conventional,FHA,USDA Loan,VA Loan
Price history
| Date | Event | Price |
|---|---|---|
| 7/28/2026 | Sold | $360,000-4%$141/sqft |
Source:  NYSAMLSs #R1679168 Report a problem NYSAMLSs #R1679168 Report a problem | ||
| 6/16/2026 | Pending sale | $375,000$147/sqft |
Source: NYSAMLSs #R1679168 Report a problem | ||
| 5/19/2026 | Listed for sale | $375,000+78.6%$147/sqft |
Source: NYSAMLSs #R1679168 Report a problem | ||
| 7/13/2018 | Sold | $210,000-2.3%$82/sqft |
Source:  Global MLS #201815889 Report a problem Global MLS #201815889 Report a problem | ||
| 5/4/2018 | Pending sale | $214,900$84/sqft |
Source: Country Boy Realty #201815889 Report a problem | ||
| 4/9/2018 | Listed for sale | $214,900$84/sqft |
Source: Country Boy Realty #201815889 Report a problem | ||
Public tax history
| Year | Property taxes | Tax assessment |
|---|---|---|
| 2025 | -- | $151,000 |
| 2024 | -- | $151,000 |
| 2023 | -- | $151,000 +0.7% |
| 2022 | -- | $150,000 |
| 2021 | -- | $150,000 |
| 2020 | -- | $150,000 |
| 2019 | -- | $150,000 |
| 2018 | -- | $150,000 |
| 2017 | $6,809 | $150,000 |
| 2016 | -- | $150,000 |
| 2015 | -- | $150,000 |
| 2014 | -- | $150,000 |
| 2013 | -- | $150,000 |
| 2012 | -- | $150,000 |
| 2011 | -- | $150,000 |
| 2010 | -- | $150,000 |
| 2009 | -- | $150,000 |
| 2008 | -- | $150,000 |
| 2007 | -- | $150,000 |
| 2006 | -- | $150,000 |
| 2005 | -- | $150,000 |
| 2004 | -- | $150,000 |
| 2003 | -- | $150,000 |
| 2002 | -- | $150,000 |
| 2001 | -- | $150,000 |
| 2000 | -- | $150,000 |
Find assessor info on the county website
Neighborhood: 12043
Nearby homes
- $226,9002 bd1 ba1.1k sqft104 Van Deusen Dr, Cobleskill, NY 12043Off Market
- $384,8003 bd3 ba2.4k sqft112 Van Deusen Dr, Cobleskill, NY 12043Off Market
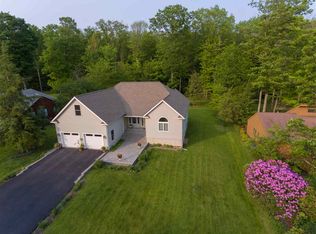
- $30,612-- bd-- ba-- sqftVan Deusen Dr, Cobleskill, NY 12043Off Market
- $350,2003 bd2 ba2.2k sqft116 Van Deusen Dr, Cobleskill, NY 12043Off Market
- $294,6003 bd2 ba1.3k sqft102 Van Deusen Dr, Cobleskill, NY 12043Off Market
- $328,9003 bd3 ba2.3k sqft109 Van Deusen Dr, Cobleskill, NY 12043Off Market
- $282,8002 bd1 ba1.6k sqft107 Van Deusen Dr, Cobleskill, NY 12043Off Market
- $302,8003 bd3 ba1.9k sqft113 Van Deusen Dr, Cobleskill, NY 12043Off Market
Nearby schools
GreatSchools rating
- NAGeorge D Ryder Elementary SchoolGrades: PK-6Distance: 1.1 mi
- 4/10William H Golding Middle SchoolGrades: 6-9Distance: 0.9 mi
- 5/10Cobleskill Richmondville High SchoolGrades: 9-12Distance: 3.5 mi
Schools provided by the listing agent
- District: Cobleskill-Richmondville
Source: NYSAMLSs. This data may not be complete. We recommend contacting the local school district to confirm school assignments for this home.
- New York
- Schoharie County
- Cobleskill
- 12043
- 108 Van Deusen Dr
Nearby cities
Nearby zip codes
Other Cobleskill Topics
