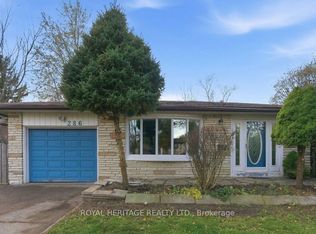
Spacious Corner Unit Home - No sidewalk. A beautifully maintained 3-bedroom, 3-bathroom corner unit in one of Whitby's most desirable neighbourhoods. Built in 2016 and offering just under 2,000 sq. ft. of living space, this home blends modern style with everyday convenience. The main floor boasts hardwood throughout and a bright, open-concept layout featuring a living room, family room, kitchen, and breakfast area. The kitchen is equipped with stainless steel appliances, an island, and direct access to the backyard perfect for entertaining. A powder room completes the main level. Upstairs, you'll find 3 spacious bedrooms and 2 full bathrooms, including a primary suite with a large walk-in closet and a luxurious 5-piece ensuite. Additional features include fresh paint, professional cleaning, garage and driveway parking with no sidewalk, and the added privacy of having no neighbours on one side. Move-in ready, this home offers comfort, style, and an unbeatable Whitby location. Utilities and hydro are in addition. Home is currently tenanted. Pictures taken when unit was vacant. Shows Well.
House for rent
C$3,300/moFees may apply
108 Vanier St, Whitby, ON L1R 0N3
3beds
Price may not include required fees and charges. Learn more|
Singlefamily
Available now
Air conditioner, central air
In-suite laundry laundry
4 Parking spaces parking
Central, forced air, natural gas
What's special
Bright open-concept layoutFamily roomFresh paintGarage and driveway parking
- --
- on Zillow |
- --
- views |
- --
- saves |
Zillow last checked:
Listing updated:
Travel times

Let’s turn your rent into credit progress
Build credit history with every on-time payment and get credit for the payment you’re already making.
Facts & features
Interior
Bedrooms & bathrooms
- Bedrooms: 3
- Bathrooms: 3
- Full bathrooms: 3
Heating
- Central, Forced Air, Natural Gas
Cooling
- Air Conditioner, Central Air
Appliances
- Laundry: In-Suite Laundry
Features
- Contact manager
- Has basement: Yes
- Has fireplace: Yes
Property
Parking
- Total spaces: 4
- Details: Contact manager
Features
- Stories: 2
- Exterior features: Basement, Walk In Closet
- Pool features: Contact manager
Construction
Type & style
- Home type: SingleFamily
- Property subtype: SingleFamily
Materials
- Roof: Asphalt Shingle
Community & HOA
HOA
- Amenities included: Laundry
Location
- Region: Whitby
Financial & listing details
- Lease term: Contact For Details
Nearby apartments for rent


Price history
Price history is unavailable.
Neighborhood: L1R
Nearby schools
GreatSchools rating
No schools nearby
We couldn't find any schools near this home.