Skip main navigation
Sold for $1,400,000
  • $1,400,000

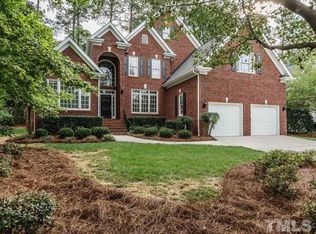
    108 Vescova Ln, Morrisville, NC 27560

    4beds
    4,186sqft
    Single Family Residence, Residential
    Built in 1997
    0.28 Acres Lot
    $1,385,800 Zestimate®
    $334/sqft
    $3,722 Estimated rent

    Home value

    $1,385,800

    $1.32M - $1.46M

    $3,722/mo

    Zestimate® history
    Loading
    Loading...

    Owner options

    List your home for rent

    $3,722/mo

    Rent Zestimate®

    Find your next renter with Zillow Rental Manager. Plus, with online applications, you can quickly screen prospective tenants – for free.

    Learn more

    $3,722/mo

    Rent Zestimate®

    Refinance and save

    $8,735/mo

    Est. payment

    Refinancing to a lower rate could help reduce your monthly payments and save thousands over the life of the loan.

    See today's rates

    $8,735/mo

    Est. payment

    Explore your selling options

    Work with a Zillow partner agent

    Leverage their expertise and Zillow's premium Showcase listings to get your home seen by more buyers.

    Get started

    List with your own agent

    Get your home in front of millions of buyers by listing it on Zillow.

    Learn how to do it

    Sell it yourself

    Take full control of how buyers see your home on Zillow by listing For Sale by Owner (FSBO).

    List your home

    What's special

    Upscale finishesRefinished hardwood floorsElegant finishesPrivate rear deckPrivate double cul-de-sacDedicated home officeThird-floor bonus space
    Beautifully updated home in highly desirable Prestonwood Country Club. Situated on a private double cul-de-sac, this spacious residence features a modern open-concept layout and upscale finishes throughout. The main level offers a dedicated home office, a light-filled family room, and a stunning white kitchen with Quartz countertops, gas range, stainless steel appliances, and large island—ideal for both daily living and entertaining. Freshly refinished hardwood floors on the first and second floors, plus new interior paint and carpet throughout. Upstairs, you'll find spacious secondary bedrooms and a large primary suite with a sitting area and sunroom. The primary and secondary bathrooms feature Quartz countertops and elegant finishes. The third-floor bonus space includes a full bath and theater room—perfect for movie nights or gaming. Enjoy year-round living in the all-seasons room and entertain outdoors on the private rear deck. Conveniently located near golf, dining, and shopping in the heart of Cary.

    Zillow last checked:

    Listing updated:

    Listed by:

    Karen Coe 919-523-6267,

    Keller Williams Legacy

    Bought with:

    Jason Dapkevich, 282600

    EXP Realty LLC

    Source: Doorify MLS,MLS#: 10099463MLS Logo

    Facts & features

    Interior

    Bedrooms & bathrooms
    • Bedrooms: 4
    • Bathrooms: 4
    • Full bathrooms: 3
    • 1/2 bathrooms: 1
    Heating
    • Central, Electric, Forced Air, Heat Pump, Natural Gas
    Cooling
    • Central Air, Electric, Heat Pump
    Appliances
    • Included: Dishwasher, Gas Cooktop, Gas Water Heater, Microwave, Range Hood, Stainless Steel Appliance(s), Oven
    • Laundry: Laundry Room, Sink, Upper Level
    Features
    • Bar, Bathtub/Shower Combination, Bookcases, Built-in Features, Ceiling Fan(s), Chandelier, Crown Molding, Double Vanity, Eat-in Kitchen, Entrance Foyer, High Ceilings, Kitchen Island, Quartz Counters, Recessed Lighting, Tray Ceiling(s), Walk-In Closet(s), Walk-In Shower, Whirlpool Tub
    • Flooring: Carpet, Hardwood, Tile
    • Windows: Skylight(s)
    • Basement: Crawl Space
    • Number of fireplaces: 1
    • Fireplace features: Family Room, Gas Log
    Interior area
    • Total structure area: 4,186
    • Total interior livable area: 4,186 sqft
    • Finished area above ground: 4,186
    • Finished area below ground: 0

    Property

    Parking
    • Total spaces: 4
    • Parking features: Attached, Concrete, Driveway, Garage, Garage Door Opener, Garage Faces Front
    • Attached garage spaces: 2
    • Uncovered spaces: 2
    Features
    • Levels: Three Or More
    • Stories: 3
    • Patio & porch: Deck
    • Pool features: Swimming Pool Com/Fee, Community
    • Has view: Yes
    Lot
    • Size: 0.28 Acres
    • Features: Back Yard, Cul-De-Sac, Front Yard, Hardwood Trees, Landscaped, Many Trees, Near Golf Course
    Details
    • Parcel number: 0754173682
    • Special conditions: Standard

    Construction

    Type & style
    • Home type: SingleFamily
    • Architectural style: Traditional
    • Property subtype: Single Family Residence, Residential
    Materials
    • Brick, Fiber Cement
    • Foundation: Brick/Mortar
    • Roof: Shingle
    Condition
    • New construction: No
    • Year built: 1997

    Utilities & green energy

    • Sewer: Public Sewer
    • Water: Public
    • Utilities for property: Electricity Connected, Natural Gas Connected, Sewer Connected, Water Connected

    Community & HOA

    Community
    • Features: Clubhouse, Golf, Pool, Tennis Court(s)
    • Subdivision: Preston
    HOA
    • Has HOA: Yes
    • Amenities included: None
    • Services included: None
    • HOA fee: $450 annually
    Location
    • Region: Morrisville

    Financial & listing details

    • Price per square foot: $334/sqft
    • Tax assessed value: $1,180,427
    • Annual tax amount: $10,212
    • Date on market: 5/29/2025
    • Road surface type: Paved

    Price history

    DateEventPrice
    8/1/2025Sold$1,400,000$334/sqft
    Source: Doorify MLS #10099463 Report a problem
    6/3/2025Pending sale$1,400,000$334/sqft
    Source: Doorify MLS #10099463 Report a problem
    5/29/2025Listed for sale$1,400,000+35.9%$334/sqft
    Source: Doorify MLS #10099463 Report a problem
    9/7/2021Sold$1,030,000+51.5%$246/sqft
    Source: Doorify MLS #2400137 Report a problem
    5/23/2019Sold$679,900$162/sqft
    Source: Doorify MLS #2251331 Report a problem
    5/6/2019Pending sale$679,900$162/sqft
    Source: Fonville Morisey/Preston Sales Office #2251331 Report a problem
    4/28/2019Listed for sale$679,900+38.8%$162/sqft
    Source: Fonville Morisey/Preston Sales Office #2251331 Report a problem
    8/26/2005Sold$490,000+38%$117/sqft
    Source: Public Record Report a problem
    10/15/1997Sold$355,000$85/sqft
    Source: Public Record Report a problem

    Public tax history

    YearProperty taxesTax assessment
    2025$10,255 +0.4%$1,180,427
    2024$10,213 +39.9%$1,180,427 +69.7%
    2023$7,301 +3.7%$695,415
    2022$7,040 +4.7%$695,415
    2021$6,721 +2.1%$695,415 +2.1%
    2020$6,583 +3.5%$681,081 +19.8%
    2019$6,358 $568,353
    2018$6,358 +10.4%$568,353
    2017$5,757 +1.5%$568,353
    2016$5,675 -2.3%$568,353 +0.6%
    2015$5,809 +5.3%$565,038
    2014$5,515 $565,038
    2013-- $565,038
    2012-- $565,038
    2011-- $565,038 +3%
    2010-- $548,568
    2009-- $548,568
    2008-- --
    2007-- --
    2006-- --
    2005-- --
    2004-- --
    2003-- --
    2002-- --
    Find assessor info on the county website

    Neighborhood: 27560

    Nearby schools

    GreatSchools rating
    Schools provided by the listing agent
    • Elementary: Wake - Weatherstone
    • Middle: Wake - West Cary
    • High: Wake - Green Hope

    Source: Doorify MLS. This data may not be complete. We recommend contacting the local school district to confirm school assignments for this home.

    Get a cash offer in 3 minutes
    Find out how much your home could sell for in as little as 3 minutes with a no-obligation cash offer.
    Estimated market value
    $1,385,800
    Get a cash offer in 3 minutes
    Find out how much your home could sell for in as little as 3 minutes with a no-obligation cash offer.
    Estimated market value
    $1,385,800