Welcome to 108 Vicmiron Dr in Cohutta, GA! This stunning property offers a perfect blend of modern sophistication and timeless elegance. Situated in a serene and desirable neighborhood, this home is sure to exceed your expectations. Step inside and be captivated by the grandeur of the main level living space as soon as you walk through the front door. The abundance of natural light and open spaces create an inviting atmosphere that is perfect for both relaxation and entertainment. The updated chef-inspired kitchen is a true delight, featuring stainless steel appliances, ample counter space, new granite countertops with stylish cabinetry. Prepare gourmet meals with ease and gather with loved ones in the adjacent formal dining area or in the eat in kitchen overlooking the pool and North GA fields. Unwind in the luxurious master suite, complete with a private en-suite bathroom and a spacious walk-in closet. The additional 2 bedrooms on main level are generously sized and offer versatility for guests, a home office, or a hobby space. Step outside onto the expansive patio and envision hosting memorable gatherings or enjoying quiet moments of serenity. The meticulously landscaped yard offers plenty of space for outdoor activities such as a hot tub and a salt water pool. Conveniently located, this home offers easy access to local amenities, shopping centers, dining options, HIGH SPEED INTERNET, and recreational activities. Commuting is a breeze with nearby highways. Don't miss the opportunity to make this exceptional property your dream home. Current owner has made SEVERAL UPDATES throughout such as but not limited to all new subfloor, new LVP flooring, fresh new paint on both front and back porches, interior paint, new carpet upstairs, new landscaping, crawlspace encapsulation with dehumidifier, and much more!!! Schedule a showing today and experience the luxury and comfort of this truly yours move in ready HOME SWEET HOME.
Sold for $419,900
$419,900
108 Vicmiron Dr, Cohutta, GA 30710
4beds
3,060sqft
Single Family Residence
Built in 1997
0.46 Acres Lot
$455,600 Zestimate®
$137/sqft
$3,167 Estimated rent
Home value
$455,600
$433,000 - $478,000
$3,167/mo
Zestimate® history
Owner options
List your home for rent
$3,167/mo
Rent Zestimate®
Find your next renter with Zillow Rental Manager. Plus, with online applications, you can quickly screen prospective tenants – for free.
$3,167/mo
Rent Zestimate®
Refinance and save
$2,512/mo
Est. payment
Refinancing to a lower rate could help reduce your monthly payments and save thousands over the life of the loan.
$2,512/mo
Est. payment
Explore your selling options
Work with a Zillow partner agent
Leverage their expertise and Zillow's premium Showcase listings to get your home seen by more buyers.
Get startedList with your own agent
Get your home in front of millions of buyers by listing it on Zillow.
Learn how to do itSell it yourself
Take full control of how buyers see your home on Zillow by listing For Sale by Owner (FSBO).
List your homeWhat's special
Stylish cabinetryModern sophisticationHot tubFormal dining areaNew carpet upstairsSpacious walk-in closetNew lvp flooring
Zillow last checked:
Listing updated:
Listed by:
Kathleen Cole 423-313-9524,
Real Estate Partners Chattanooga LLC
Bought with:
Sabrena Smedley, 288735
Sabrena Realty Associates LLC
Source: Greater Chattanooga Realtors,MLS#: 1377031
Facts & features
Interior
Bedrooms & bathrooms
- Bedrooms: 4
- Bathrooms: 4
- Full bathrooms: 3
- 1/2 bathrooms: 1
Heating
- Central, Electric
Cooling
- Central Air, Electric, Multi Units
Appliances
- Included: Dishwasher, Electric Range, Electric Water Heater, Microwave, Refrigerator
- Laundry: Electric Dryer Hookup, Gas Dryer Hookup, Laundry Room, Washer Hookup
Features
- Double Vanity, Eat-in Kitchen, Granite Counters, Open Floorplan, Primary Downstairs, Walk-In Closet(s), Separate Shower, Tub/shower Combo, En Suite, Separate Dining Room, Plumbed
- Flooring: Carpet, Engineered Hardwood
- Windows: Vinyl Frames
- Basement: Crawl Space
- Number of fireplaces: 1
- Fireplace features: Den, Family Room, Gas Log
Interior area
- Total structure area: 3,060
- Total interior livable area: 3,060 sqft
Property
Parking
- Total spaces: 2
- Parking features: Garage Faces Front, Kitchen Level
- Attached garage spaces: 2
Features
- Levels: One and One Half
- Patio & porch: Covered, Deck, Patio, Porch, Porch - Covered
- Pool features: In Ground, Other
- Has spa: Yes
- Fencing: Fenced
- Has view: Yes
- View description: Other
Lot
- Size: 0.46 Acres
- Dimensions: 0.46
- Features: Cul-De-Sac, Gentle Sloping, Level
Details
- Parcel number: 1117317009
- Other equipment: Dehumidifier
Construction
Type & style
- Home type: SingleFamily
- Property subtype: Single Family Residence
Materials
- Brick, Vinyl Siding
- Foundation: Brick/Mortar, Stone
- Roof: Shingle
Condition
- New construction: No
- Year built: 1997
Utilities & green energy
- Sewer: Septic Tank
- Water: Public
- Utilities for property: Electricity Available, Underground Utilities
Green energy
- Energy efficient items: Thermostat
Community & HOA
Community
- Security: Smoke Detector(s)
- Subdivision: Coker Farms
HOA
- Has HOA: No
Location
- Region: Cohutta
Financial & listing details
- Price per square foot: $137/sqft
- Tax assessed value: $355,162
- Annual tax amount: $3,023
- Date on market: 7/23/2023
- Listing terms: Cash,Conventional,Owner May Carry
Price history
| Date | Event | Price |
|---|---|---|
| 8/1/2023 | Sold | $419,900$137/sqft |
Source: Greater Chattanooga Realtors #1377031 Report a problem | ||
| 7/24/2023 | Pending sale | $419,900$137/sqft |
Source: Greater Chattanooga Realtors #1377031 Report a problem | ||
| 7/23/2023 | Listed for sale | $419,900+64.7%$137/sqft |
Source: Greater Chattanooga Realtors #1377031 Report a problem | ||
| 3/24/2021 | Listing removed | -- |
Source: Owner Report a problem | ||
| 10/27/2017 | Sold | $255,000+2%$83/sqft |
Source: Public Record Report a problem | ||
| 9/21/2017 | Listed for sale | $249,900$82/sqft |
Source: Owner Report a problem | ||
Public tax history
| Year | Property taxes | Tax assessment |
|---|---|---|
| 2025 | $3,082 -7.3% | $142,065 +11.5% |
| 2024 | $3,326 +2.6% | $127,450 +8.5% |
| 2023 | $3,240 +16.9% | $117,468 +23.6% |
| 2022 | $2,771 -2.7% | $95,012 |
| 2021 | $2,849 -1.3% | $95,012 |
| 2020 | $2,887 -1.4% | $95,012 |
| 2019 | $2,929 +1.5% | $95,012 -6.2% |
| 2018 | $2,887 -8.1% | $101,296 +18.3% |
| 2017 | $3,142 +36.6% | $85,655 +9.1% |
| 2016 | $2,301 | $78,531 |
| 2014 | $2,301 +9.4% | $78,531 |
| 2013 | $2,104 | $78,531 |
| 2012 | -- | -- |
| 2011 | -- | -- |
| 2010 | -- | -- |
| 2009 | -- | -- |
Find assessor info on the county website
Neighborhood: 30710
Nearby homes
- $358,1003 bd3 ba2.2k sqft106 Vicmiron Dr, Cohutta, GA 30710Off Market
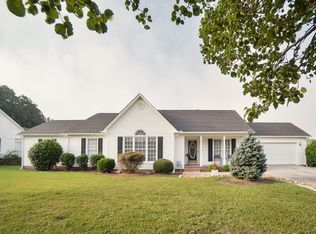
- $330,0003 bd2 ba2.7k sqft110 Vicmiron Dr, Cohutta, GA 30710Sold

- $294,400-- bd2 ba1.9k sqft104 Vicmiron Dr, Cohutta, GA 30710Off Market
- $475,5004 bd5 ba2.9k sqft107 Vicmiron Dr, Cohutta, GA 30710Off Market
- $397,3004 bd5 ba5k sqft107 Vicmiron Dr, Cohutta, GA 30710Off Market
- $447,3005 bd4 ba3.3k sqft112 Vicmiron Dr, Cohutta, GA 30710Off Market
- $356,4004 bd3 ba2.5k sqft111 Vicmiron Dr, Cohutta, GA 30710Off Market
- $338,100-- bd4 ba1.7k sqft102 Vicmiron Dr, Cohutta, GA 30710Off Market
Nearby schools
GreatSchools rating
- 6/10Cohutta Elementary SchoolGrades: PK-5Distance: 3.4 mi
- 6/10North Whitfield Middle SchoolGrades: 6-8Distance: 4.1 mi
- 7/10Coahulla Creek High SchoolGrades: 9-12Distance: 4.2 mi
Schools provided by the listing agent
- Elementary: Cohutta Elementary
- Middle: North Whitfield Middle
- High: Coahulla Creek
Source: Greater Chattanooga Realtors. This data may not be complete. We recommend contacting the local school district to confirm school assignments for this home.
Get a cash offer in 3 minutes
Find out how much your home could sell for in as little as 3 minutes with a no-obligation cash offer.
Estimated market value
$455,600
Get a cash offer in 3 minutes
Find out how much your home could sell for in as little as 3 minutes with a no-obligation cash offer.
Estimated market value
$455,600
- Georgia
- Whitfield County
- Varnell
- 30710
- 108 Vicmiron Dr
Nearby cities
Nearby zip codes
Other Varnell Topics
