Previous buyer lost his job so could not finalize purchase --- SO YOUR DREAM opportunity to own a stunning home & cul-de-sac yards in Downingtown East Schools awaits! Do not miss out --- all offers are due in by 3:00pm Monday, May 19! Has been professionally cleaned so you can move in TODAY! Stylish open lay-out design; flat, grassy yards backing to trees; and cul-de-sac setting & amazing location…..Welcome Home to 108 Viewpoint Drive! Downingtown East Schools, and walking distance to Uwchlan Hills Elementary --- and quick access to Rtes 113, 100, 30 & Turnpike and minutes to Exton/Chester Springs/West Chester shopping, dining, parks, more! Up the winding custom paver walkway and into a spacious home with such a fantastic open lay-out plus a first floor replete with gleaming hardwoods! The sunlit Living Room flows into the sophisticated Dining Room --- ideal for your upcoming holiday gatherings! The bay-style wall of sun-drenched windows in the extended Breakfast Room creates a bright and inviting space, as well as gorgeous views of the verdant yard & trees. The exquisitely remodeled Kitchen features premium upgrades, including stainless steel appliances; granite counters; tile backsplash; classic recessed panel cabinetry; and a bonus prep/work alcove. The Family Room showcases an elegantly mantled fireplace, and slider door out to the Deck & yards. Also on this floor are the updated Powder Room; Laundry with cabinets; and access into the oversized 2-Car Garage & expanded driveway that is spacious enough for 6 vehicles! Do not miss throughout the house: new carpeting; millwork and molding accents; updated windows; and updated Full Baths! Upstairs the Primary Suite is everything you desire: a sizeable Bedroom with ceiling fan; stunning 9x6 walk-in-closet with custom organizers, drawers, and cabinets; and remodeled Full Bath inspired by modern design, featuring a floor-to-ceiling tiled shower w/frameless glass door & glass pony wall, raised dual-sink vanity, tile floors, brushed nickel fixtures, more! Down the hall are 3 more Bedrooms, all with ample closets, and an updated hall Full Bath with tiled shower/tub combo; raised sink vanity; and tile floors. So ideal for parties, game day, billiards, gaming, or just relaxing the Finished Basement includes a freestanding direct-vent gas fireplace with gold plating; extra track & recessed lighting; and a pub-style wet bar with an extended sit-up counter, raised-panel cabinets & curios, sink, fridge and even a designated darts area! Outside is perfect for everyday living plus entertaining: flat, grassy yards with blooming gardens; cul-de-sac lot backing to trees; shed; a fabulous new composite Deck and vinyl railings with wide steps; and a striking blue slate Patio. So much more new and updated by these original owners: roof, siding, and Gutter Helmet protection; HVAC w/AprilAire; sub-panel wired for generator; and a floored attic w/pull-down stairs for even more storage! Public water and public sewer. BONUS: a one-year AHS ShieldComplete Home Warranty (their highest level of coverage!) is included and is extra peace-of-mind for you! Verification (including sq ft/size/lay-out/more) lies with the consumer.
Sold for $675,000
$675,000
108 Viewpoint Dr, Downingtown, PA 19335
4beds
2,405sqft
Single Family Residence
Built in 1990
0.55 Acres Lot
$711,900 Zestimate®
$281/sqft
$3,414 Estimated rent
Home value
$711,900
$662,000 - $762,000
$3,414/mo
Zestimate® history
Owner options
List your home for rent
$3,414/mo
Rent Zestimate®
Find your next renter with Zillow Rental Manager. Plus, with online applications, you can quickly screen prospective tenants – for free.
$3,414/mo
Rent Zestimate®
Refinance and save
$4,828/mo
Est. payment
Refinancing to a lower rate could help reduce your monthly payments and save thousands over the life of the loan.
$4,828/mo
Est. payment
Explore your selling options
Work with a Zillow partner agent
Leverage their expertise and Zillow's premium Showcase listings to get your home seen by more buyers.
Get startedList with your own agent
Get your home in front of millions of buyers by listing it on Zillow.
Learn how to do itSell it yourself
Take full control of how buyers see your home on Zillow by listing For Sale by Owner (FSBO).
List your homeWhat's special
Freestanding direct-vent gas fireplaceElegantly mantled fireplaceBlue slate patioSophisticated dining roomFlat grassy yardsPub-style wet barUpdated powder room
Zillow last checked:
Listing updated:
Listed by:
Karen Boyd 484-716-4647,
Long & Foster Real Estate, Inc.
Bought with:
Mark Amadio, RS270480
Long & Foster Real Estate, Inc.
Source: Bright MLS,MLS#: PACT2092704
Facts & features
Interior
Bedrooms & bathrooms
- Bedrooms: 4
- Bathrooms: 3
- Full bathrooms: 2
- 1/2 bathrooms: 1
- Main level bathrooms: 1
Rooms
- Room types: Living Room, Dining Room, Primary Bedroom, Bedroom 2, Bedroom 3, Bedroom 4, Kitchen, Family Room, Breakfast Room, Laundry, Recreation Room, Primary Bathroom, Full Bath, Half Bath
Primary bedroom
- Level: Upper
- Area: 221 Square Feet
- Dimensions: 17 x 13
Bedroom 2
- Level: Upper
- Area: 130 Square Feet
- Dimensions: 13 x 10
Bedroom 3
- Level: Upper
- Area: 120 Square Feet
- Dimensions: 12 x 10
Bedroom 4
- Level: Upper
- Area: 110 Square Feet
- Dimensions: 11 x 10
Primary bathroom
- Level: Upper
Breakfast room
- Level: Main
- Area: 140 Square Feet
- Dimensions: 14 x 10
Dining room
- Level: Main
- Area: 144 Square Feet
- Dimensions: 12 x 12
Family room
- Level: Main
- Area: 180 Square Feet
- Dimensions: 15 x 12
Other
- Level: Upper
Half bath
- Level: Main
Kitchen
- Level: Main
- Area: 81 Square Feet
- Dimensions: 9 x 9
Laundry
- Level: Main
Living room
- Level: Main
- Area: 180 Square Feet
- Dimensions: 15 x 12
Recreation room
- Level: Lower
- Area: 375 Square Feet
- Dimensions: 25 x 15
Heating
- Heat Pump, Electric, Propane
Cooling
- Central Air, Electric
Appliances
- Included: Stainless Steel Appliance(s), Microwave, Built-In Range, Dishwasher, Disposal, Dryer, Oven/Range - Electric, Refrigerator, Washer, Electric Water Heater
- Laundry: Main Level, Laundry Room
Features
- Bathroom - Stall Shower, Bathroom - Tub Shower, Ceiling Fan(s), Crown Molding, Open Floorplan, Eat-in Kitchen, Recessed Lighting, Upgraded Countertops, Walk-In Closet(s), Built-in Features, Bar, Other
- Flooring: Wood
- Windows: Window Treatments
- Basement: Finished,Improved
- Number of fireplaces: 2
- Fireplace features: Gas/Propane, Wood Burning
Interior area
- Total structure area: 2,405
- Total interior livable area: 2,405 sqft
- Finished area above ground: 1,870
- Finished area below ground: 535
Property
Parking
- Total spaces: 8
- Parking features: Garage Faces Side, Garage Door Opener, Inside Entrance, Asphalt, Driveway, Attached
- Attached garage spaces: 2
- Uncovered spaces: 6
Accessibility
- Accessibility features: None
Features
- Levels: Two
- Stories: 2
- Patio & porch: Deck, Patio
- Pool features: None
Lot
- Size: 0.55 Acres
- Features: Level, Backs to Trees, Front Yard, SideYard(s), Rear Yard
Details
- Additional structures: Above Grade, Below Grade
- Parcel number: 3307B0026
- Zoning: RESIDENTIAL
- Zoning description: Residential
- Special conditions: Standard
Construction
Type & style
- Home type: SingleFamily
- Architectural style: Colonial,Traditional
- Property subtype: Single Family Residence
Materials
- Vinyl Siding
- Foundation: Permanent
Condition
- Excellent
- New construction: No
- Year built: 1990
Utilities & green energy
- Sewer: Public Sewer
- Water: Public
Community & HOA
Community
- Subdivision: Foxcroft
HOA
- Has HOA: Yes
- Services included: Common Area Maintenance
- HOA fee: $300 annually
- HOA name: FOXCROFT HOA
Location
- Region: Downingtown
- Municipality: UWCHLAN TWP
Financial & listing details
- Price per square foot: $281/sqft
- Tax assessed value: $174,270
- Annual tax amount: $6,166
- Date on market: 3/14/2025
- Listing agreement: Exclusive Right To Sell
- Inclusions: Kitchen Fridge; Washer; Dryer; Window Treatments; Basement Fridge; Pool Table; Speaker System; Shed; Gas Generator; Outdoor Furniture And Tools -- All As-is Condition And For No Monetary Value.
- Ownership: Fee Simple
Price history
| Date | Event | Price |
|---|---|---|
| 6/23/2025 | Sold | $675,000+8%$281/sqft |
Source:  Bright MLS #PACT2092704 Report a problem Bright MLS #PACT2092704 Report a problem | ||
| 5/19/2025 | Contingent | $624,900$260/sqft |
Source: Bright MLS #PACT2092704 Report a problem | ||
| 5/16/2025 | Listed for sale | $624,900$260/sqft |
Source: Bright MLS #PACT2092704 Report a problem | ||
| 3/17/2025 | Pending sale | $624,900$260/sqft |
Source: Bright MLS #PACT2092704 Report a problem | ||
| 3/14/2025 | Listed for sale | $624,900$260/sqft |
Source: Bright MLS #PACT2092704 Report a problem | ||
Public tax history
| Year | Property taxes | Tax assessment |
|---|---|---|
| 2026 | $6,640 +4.9% | $174,270 |
| 2025 | $6,329 +2.6% | $174,270 |
| 2024 | $6,166 +3.4% | $174,270 |
| 2023 | $5,965 +3% | $174,270 |
| 2022 | $5,791 +2.6% | $174,270 |
| 2021 | $5,646 +191.4% | $174,270 |
| 2020 | $1,938 -64.9% | $174,270 |
| 2019 | $5,519 | $174,270 |
| 2018 | $5,519 +9900.6% | $174,270 |
| 2017 | $55 -98.9% | $174,270 |
| 2016 | $5,145 | $174,270 |
| 2015 | $5,145 | $174,270 |
| 2014 | $5,145 | $174,270 |
| 2013 | -- | $174,270 |
| 2012 | -- | $174,270 |
| 2011 | -- | $174,270 |
| 2010 | -- | $174,270 |
| 2009 | -- | $174,270 |
| 2008 | -- | $174,270 |
| 2007 | -- | $174,270 |
| 2006 | -- | $174,270 |
| 2005 | -- | $174,270 |
| 2004 | -- | $174,270 |
| 2003 | -- | $174,270 |
| 2000 | -- | $174,270 |
Find assessor info on the county website
Neighborhood: 19335
Nearby homes
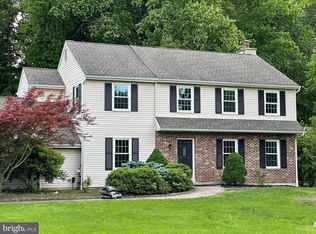
- $731,0004 bd3 ba2.2k sqft106 Viewpoint Dr, Downingtown, PA 19335Sold
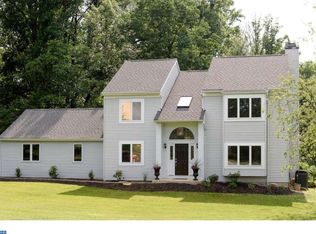
- $691,3004 bd3 ba2.1k sqft110 Viewpoint Dr, Downingtown, PA 19335Off Market
- $502,8003 bd2 ba1.5k sqft104 Viewpoint Dr, Downingtown, PA 19335Off Market
- $685,0004 bd2 ba2k sqft111 Viewpoint Dr, Downingtown, PA 19335Off Market
- $610,5004 bd2 ba2.2k sqft457 Aster Pl, Downingtown, PA 19335Off Market
- $666,8004 bd3 ba2.5k sqft459 Aster Pl, Downingtown, PA 19335Off Market
- $651,2004 bd3 ba2.1k sqft107 Viewpoint Dr, Downingtown, PA 19335Off Market
- $650,4003 bd2 ba1.9k sqft109 Viewpoint Dr, Downingtown, PA 19335Off Market
Nearby schools
GreatSchools rating
- 9/10Uwchlan Hills El SchoolGrades: K-5Distance: 0.2 mi
- 8/10Lionville Middle SchoolGrades: 7-8Distance: 1.2 mi
- 9/10Downingtown High School East CampusGrades: 9-12Distance: 0.9 mi
Schools provided by the listing agent
- Elementary: Uwchlan Hills
- Middle: Lionville
- High: Downingtown High School East Campus
- District: Downingtown Area
Source: Bright MLS. This data may not be complete. We recommend contacting the local school district to confirm school assignments for this home.
Get a cash offer in 3 minutes
Find out how much your home could sell for in as little as 3 minutes with a no-obligation cash offer.
Estimated market value
$711,900
Get a cash offer in 3 minutes
Find out how much your home could sell for in as little as 3 minutes with a no-obligation cash offer.
Estimated market value
$711,900
- Pennsylvania
- Chester County
- Downingtown
- 19335
- 108 Viewpoint Dr
