Skip main navigation
Closed
  • $320,000

    108 Viking Dr, Colfax, WI 54730

    4beds
    1,672sqft
    Single Family Residence
    Built in 1979
    0.8 Acres Lot
    $334,400 Zestimate®
    $191/sqft
    $1,831 Estimated rent

    Home value

    $334,400

    Estimated sales range

    Not available

    $1,831/mo

    Zestimate® history
    Loading
    Loading...

    Owner options

    List your home for rent

    $1,831/mo

    Rent Zestimate®

    Find your next renter with Zillow Rental Manager. Plus, with online applications, you can quickly screen prospective tenants – for free.

    Learn more

    $1,831/mo

    Rent Zestimate®

    Refinance and save

    $1,745/mo

    Est. payment

    Refinancing to a lower rate could help reduce your monthly payments and save thousands over the life of the loan.

    See today's rates

    $1,745/mo

    Est. payment

    Explore your selling options

    Work with a Zillow partner agent

    Leverage their expertise and Zillow's premium Showcase listings to get your home seen by more buyers.

    Get started

    List with your own agent

    Get your home in front of millions of buyers by listing it on Zillow.

    Learn how to do it

    Sell it yourself

    Take full control of how buyers see your home on Zillow by listing For Sale by Owner (FSBO).

    List your home

    What's special

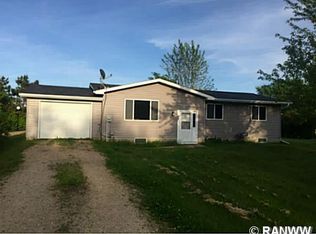
    Step into your forever home with this inviting 4-bedroom, 2-bath ranch in the picturesque Village of Colfax offers 2,304 sq ft (1,672 sq ft finished) beautifully designed and maintained for both modern comfort and classic relaxation. Sprawling over two parcels for a total of 0.8 acres, enjoy lush, landscaped grounds perfect for summer BBQs, garden parties, or simply soaking in the peaceful surroundings. The property includes a 19'×14' electric & water-ready garden shed—ideal for a potting studio—plus a 12'×8' storage shed, and a generous 12'×16' deck adjacent to a concrete patio for seamless indoor-outdoor living. New roof and gutters (2024), 200 amp electrical service (2025) take care of peace of mind, while the full basement sets up with a family room, den area, bedroom and full bath. Oversized insulated and heated 31'×25' attached garage accommodates two vehicles and lets you work in comfort year-round. Walking distance to Colfax schools and shopping. Pre inspected by Ideal Home Inspections and Seller is also including a 12 month ShieldPlus Home Warranty from AHS!

    Zillow last checked:

    Listing updated:

    Listed by:

    Krag Blomberg 715-579-0684,

    RE/MAX Results

    Bought with:

    Krag Blomberg

    RE/MAX Results

    Source: NorthstarMLS as distributed by MLS GRID,MLS#: 6750379MLS Logo

    Facts & features

    Interior

    Bedrooms & bathrooms
    • Bedrooms: 4
    • Bathrooms: 2
    • Full bathrooms: 2
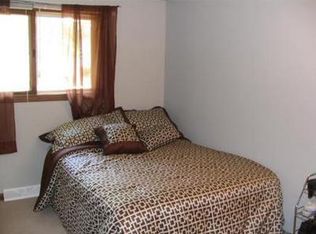
    Bedroom
    • Level: Main
    • Area: 132 Square Feet
    • Dimensions: 12x11
    Bedroom 2
    • Level: Main
    • Area: 121 Square Feet
    • Dimensions: 11x11
    Bedroom 3
    • Level: Main
    • Area: 99 Square Feet
    • Dimensions: 11x9
    Bedroom 4
    • Level: Lower
    • Area: 140 Square Feet
    • Dimensions: 14x10
    Bathroom
    • Level: Main
    • Area: 56 Square Feet
    • Dimensions: 8x7
    Bathroom
    • Level: Lower
    • Area: 60 Square Feet
    • Dimensions: 10x6
    Den
    • Level: Lower
    • Area: 110 Square Feet
    • Dimensions: 11x10
    Dining room
    • Level: Main
    • Area: 96 Square Feet
    • Dimensions: 12x8
    Family room
    • Level: Lower
    • Area: 210 Square Feet
    • Dimensions: 15x14
    Foyer
    • Level: Main
    • Area: 28 Square Feet
    • Dimensions: 8x3.5
    Kitchen
    • Level: Main
    • Area: 96 Square Feet
    • Dimensions: 12x8
    Laundry
    • Level: Lower
    • Area: 72 Square Feet
    • Dimensions: 12x6
    Living room
    • Level: Main
    • Area: 225 Square Feet
    • Dimensions: 15x15
    Heating
    • Forced Air
    Cooling
    • Central Air
    Appliances
    • Included: Dishwasher, Dryer, Freezer, Microwave, Range, Refrigerator, Washer
    Features
    • Basement: Egress Window(s),Full,Partially Finished
    • Has fireplace: No
    Interior area
    • Total structure area: 1,672
    • Total interior livable area: 1,672 sqft
    • Finished area above ground: 1,152
    • Finished area below ground: 520

    Property

    Parking
    • Total spaces: 2
    • Parking features: Attached
    • Attached garage spaces: 2
    • Details: Garage Dimensions (31x25)
    Accessibility
    • Accessibility features: None
    Features
    • Levels: One
    • Stories: 1
    Lot
    • Size: 0.80 Acres
    • Dimensions: 145 x 249 x 316 x 125
    Details
    • Additional structures: Storage Shed
    • Foundation area: 1152
    • Additional parcels included: 1711122911093400034
    • Parcel number: 1711122911093400035
    • Zoning description: Residential-Single Family

    Construction

    Type & style
    • Home type: SingleFamily
    • Property subtype: Single Family Residence
    Materials
    • Roof: Age 8 Years or Less,Asphalt
    Condition
    • New construction: No
    • Year built: 1979

    Utilities & green energy

    • Electric: Circuit Breakers
    • Gas: Natural Gas
    • Sewer: City Sewer/Connected
    • Water: City Water/Connected

    Community & neighborhood

    Location
    • Region: Colfax
    • Subdivision: Vernon Kressin Add

    HOA & financial

    HOA
    • Has HOA: No

    Price history

    DateEventPrice
    10/3/2025Sold$320,000-5.6%$191/sqft
    Source: NorthstarMLS as distributed by MLS GRID #6750379 Report a problem
    9/22/2025Pending sale$339,000$203/sqft
    Source: WIREX MLS #1593282 Report a problem
    9/10/2025Contingent$339,000$203/sqft
    Source: WIREX MLS #1593282 Report a problem
    8/27/2025Pending sale$339,000$203/sqft
    Source: WIREX MLS #1593282 Report a problem
    7/21/2025Contingent$339,000$203/sqft
    Source: WIREX MLS #1593282 Report a problem
    7/21/2025Pending sale$339,000$203/sqft
    Source: NorthstarMLS as distributed by MLS GRID #6750379 Report a problem
    7/15/2025Price change$339,000-3.1%$203/sqft
    Source: NorthstarMLS as distributed by MLS GRID #6750379 Report a problem
    7/7/2025Listed for sale$350,000$209/sqft
    Source: WIREX MLS #1593282 Report a problem

    Public tax history

    YearProperty taxesTax assessment
    2024$3,427 +9.5%$162,000
    2023$3,129 +3.3%$162,000
    2022$3,030 -6%$162,000
    2021$3,223 +3.8%$162,000 +32.1%
    2020$3,104 +2.1%$122,600
    2019$3,040 +1.1%$122,600
    2018$3,007 -1.4%$122,600
    2017$3,050 +4.4%$122,600
    2016$2,921 $122,600
    2015$2,921 +1.2%$122,600
    2014$2,886 -4.2%$122,600
    2013$3,013 -5.1%$122,600
    2011$3,174 +0.7%$122,600
    2010$3,153 +156.3%$122,600
    2009$1,230 $122,600

    Find assessor info on the county website

    Neighborhood: 54730

    Nearby schools

    GreatSchools rating
    Get pre-qualified for a loan
    At Zillow Home Loans, we can pre-qualify you in as little as 5 minutes with no impact to your credit score.

    An equal housing lender. NMLS #10287.