Built in 1901, this North Buffalo classic at 108 Villa blends turn-of-the-century character with thoughtful modern updates! 108 Villa's floorplan is a boastful 1,660sqft with refinished original oak hardwoods covering most of the unique layout, nearly 9ft ceilings across the first floor, & the kind of built-in wow-factor you only get in a home of this era! The grand foyer with built in bookshelf & room for seating sets a sophisticated tone from the moment you walk in, & absorbs masterfully to a spacious living room with charming & decorative brick fireplace flanked by a formal dining room with original built-ins & bay-style window. Modern & Elegant Full Bath updated in 2020 with new vanity, Corian counters, & LVP flooring. A refreshed & inviting kitchen with functional butcher block counters, modern open oak shelving & sleek glass cabinetry, ceramic subway tile backsplash, luxury vinyl plank floors, powder room, PLUS a full suite of brand-new GE Stainless Steel Appliances—ALL included. 2 bright & cozy spare bedrooms span the front wing of the second floor, & a lovely primary bedroom features a beautiful custom walk-in closet, plus an auxiliary closet for extra storage. BONUS SPACE! Walk-up attic is partially finished & ready for whatever you need—home office, studio, or just extra storage. Updated double-hung windows throughout, new storm/front doors, & fresh landscaping front to back. True pride of ownership! Outside, 108 Villa pulls you in even more with a gorgeous backyard concrete patio great for entertaining, plus cute & comfortable front covered & open porches to top it all off. Samsung washer '22 and Samsung Gas Dryer '24 included. Mechanics are solid & up to date: Central AC '21 that blows COLD! Hot water tank '20. Architectural Shingle Roof, High Efficiency Furnace, & blown-in insulation all 2008 - LOW ENERGY BILLS. Custom garage shelving '24. Low maintenance custom landscaping. Basement storm drain snaked & replaced '19.
Open house on 7/12 from 12pm to 3pm.
Closed
$255,000
108 Villa Ave, Buffalo, NY 14216
3beds
1,660sqft
Single Family Residence
Built in 1901
3,049 Square Feet Lot
$265,400 Zestimate®
$154/sqft
$2,078 Estimated rent
Home value
$265,400
$247,000 - $287,000
$2,078/mo
Zestimate® history
Owner options
List your home for rent
$2,078/mo
Rent Zestimate®
Find your next renter with Zillow Rental Manager. Plus, with online applications, you can quickly screen prospective tenants – for free.
$2,078/mo
Rent Zestimate®
Refinance and save
$1,754/mo
Est. payment
Refinancing to a lower rate could help reduce your monthly payments and save thousands over the life of the loan.
$1,754/mo
Est. payment
Explore your selling options
Work with a Zillow partner agent
Leverage their expertise and Zillow's premium Showcase listings to get your home seen by more buyers.
Get startedList with your own agent
Get your home in front of millions of buyers by listing it on Zillow.
Learn how to do itSell it yourself
Take full control of how buyers see your home on Zillow by listing For Sale by Owner (FSBO).
List your homeWhat's special
Bonus spaceRefinished original oak hardwoodsLow maintenance custom landscapingLovely primary bedroomRefreshed and inviting kitchenBuilt-in wow-factorCustom walk-in closet
Zillow last checked:
Listing updated:
Listed by:
Jeanine M Kacala 716-474-6924,
HUNT Real Estate Corporation
Bought with:
Kimberly Santana, 10401315965
Gurney Becker & Bourne
Source: NYSAMLSs,MLS#: B1618196 Originating MLS: Buffalo
Originating MLS: BuffaloFacts & features
Interior
Bedrooms & bathrooms
- Bedrooms: 3
- Bathrooms: 2
- Full bathrooms: 1
- 1/2 bathrooms: 1
- Main level bathrooms: 1
Bedroom 1
- Level: Second
- Dimensions: 10.80 x 14.30
Bedroom 1
- Level: Second
- Dimensions: 10.80 x 14.30
Bedroom 2
- Level: Second
- Dimensions: 10.90 x 12.60
Bedroom 2
- Level: Second
- Dimensions: 10.90 x 12.60
Bedroom 3
- Level: Second
- Dimensions: 10.20 x 10.10
Bedroom 3
- Level: Second
- Dimensions: 10.20 x 10.10
Basement
- Level: Basement
- Dimensions: 19.40 x 26.50
Basement
- Level: Basement
- Dimensions: 19.40 x 26.50
Dining room
- Level: First
- Dimensions: 11.11 x 15.20
Dining room
- Level: First
- Dimensions: 11.11 x 15.20
Kitchen
- Level: First
- Dimensions: 10.30 x 11.10
Kitchen
- Level: First
- Dimensions: 10.30 x 11.10
Living room
- Level: First
- Dimensions: 21.20 x 17.80
Living room
- Level: First
- Dimensions: 21.20 x 17.80
Other
- Level: First
- Dimensions: 6.00 x 4.50
Other
- Level: Third
- Dimensions: 11.70 x 10.10
Other
- Level: Third
- Dimensions: 11.70 x 10.10
Other
- Level: First
- Dimensions: 6.00 x 4.50
Heating
- Gas, Forced Air
Cooling
- Central Air
Appliances
- Included: Dryer, Dishwasher, Gas Cooktop, Gas Water Heater, Refrigerator, Washer
- Laundry: In Basement
Features
- Separate/Formal Dining Room, Entrance Foyer, Solid Surface Counters, Walk-In Pantry, Natural Woodwork, Convertible Bedroom, Programmable Thermostat
- Flooring: Hardwood, Luxury Vinyl, Varies
- Basement: Full
- Has fireplace: No
Interior area
- Total structure area: 1,660
- Total interior livable area: 1,660 sqft
Property
Parking
- Total spaces: 1.5
- Parking features: Detached, Garage, Shared Driveway
- Garage spaces: 1.5
Features
- Stories: 3
- Patio & porch: Balcony
- Exterior features: Balcony, Concrete Driveway, Fence
- Fencing: Partial
Lot
- Size: 3,049 Square Feet
- Dimensions: 30 x 100
- Features: Near Public Transit, Rectangular, Rectangular Lot, Residential Lot
Details
- Parcel number: 1402000783900002033000
- Special conditions: Standard
Construction
Type & style
- Home type: SingleFamily
- Architectural style: Colonial,Two Story
- Property subtype: Single Family Residence
Materials
- Blown-In Insulation, Vinyl Siding, Copper Plumbing, PEX Plumbing
- Foundation: Stone
- Roof: Asphalt
Condition
- Resale
- Year built: 1901
Utilities & green energy
- Electric: Circuit Breakers
- Sewer: Connected
- Water: Connected, Public
- Utilities for property: Cable Available, Electricity Connected, High Speed Internet Available, Sewer Connected, Water Connected
Community & HOA
Location
- Region: Buffalo
Financial & listing details
- Price per square foot: $154/sqft
- Tax assessed value: $160,000
- Annual tax amount: $2,886
- Date on market: 6/26/2025
- Cumulative days on market: 17 days
- Listing terms: Cash,Conventional,FHA,VA Loan
Price history
| Date | Event | Price |
|---|---|---|
| 8/21/2025 | Sold | $255,000+2%$154/sqft |
Source:  NYSAMLSs #B1618196 Report a problem NYSAMLSs #B1618196 Report a problem | ||
| 7/14/2025 | Pending sale | $249,900$151/sqft |
Source: NYSAMLSs #B1618196 Report a problem | ||
| 7/9/2025 | Price change | $249,900-7.4%$151/sqft |
Source: NYSAMLSs #B1618196 Report a problem | ||
| 6/26/2025 | Listed for sale | $269,900+68.7%$163/sqft |
Source: NYSAMLSs #B1618196 Report a problem | ||
| 1/26/2018 | Sold | $160,000+0.1%$96/sqft |
Source: NYSAMLSs #B1085620 Report a problem | ||
| 11/24/2017 | Pending sale | $159,900$96/sqft |
Source: Keller Williams Realty Buffalo Northtowns #B1085620 Report a problem | ||
| 11/6/2017 | Listed for sale | $159,900+96.4%$96/sqft |
Source: Keller Williams Realty Buffalo Northtowns #B1085620 Report a problem | ||
| 5/5/2014 | Sold | $81,400-9.5%$49/sqft |
Source: Public Record Report a problem | ||
| 10/23/2013 | Price change | $89,950-5.3%$54/sqft |
Source: RealtyUSA #430369 Report a problem | ||
| 10/16/2013 | Price change | $94,950-5%$57/sqft |
Source: RealtyUSA #430369 Report a problem | ||
| 8/23/2013 | Price change | $99,955-4.8%$60/sqft |
Source: RealtyUSA #430369 Report a problem | ||
| 5/23/2013 | Listed for sale | $104,955+61.7%$63/sqft |
Source: RealtyUSA #430369 Report a problem | ||
| 9/8/2006 | Sold | $64,900$39/sqft |
Source: Public Record Report a problem | ||
Public tax history
| Year | Property taxes | Tax assessment |
|---|---|---|
| 2025 | -- | $231,000 +44.4% |
| 2024 | -- | $160,000 |
| 2023 | -- | $160,000 |
| 2022 | -- | $160,000 |
| 2021 | -- | $160,000 |
| 2020 | -- | $160,000 +100% |
| 2019 | -- | $80,000 |
| 2018 | -- | $80,000 |
| 2017 | $2,039 +328.4% | $80,000 |
| 2016 | $476 | $80,000 |
| 2015 | -- | $80,000 |
| 2014 | -- | $80,000 |
| 2013 | -- | $80,000 |
| 2012 | -- | $80,000 |
| 2011 | -- | $80,000 |
| 2010 | -- | $80,000 +8.7% |
| 2009 | -- | $73,600 |
| 2008 | -- | $73,600 |
| 2007 | -- | $73,600 |
| 2006 | -- | $73,600 |
| 2005 | -- | $73,600 |
| 2004 | -- | $73,600 |
| 2003 | -- | $73,600 |
| 2002 | -- | $73,600 |
| 2001 | -- | $73,600 -0.5% |
| 2000 | -- | $74,000 |
Find assessor info on the county website
Neighborhood: North Park
Nearby homes
- $315,7003 bd2 ba1.6k sqft110 Villa Ave, Buffalo, NY 14216Off Market

- $276,6003 bd1 ba1.4k sqft102 Villa Ave, Buffalo, NY 14216Off Market
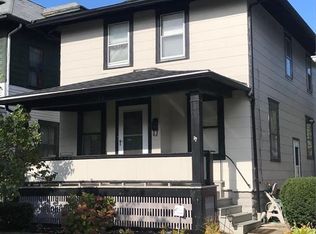
- $305,0004 bd2 ba1.9k sqft100 Villa Ave, Buffalo, NY 14216Off Market
- $285,4004 bd2 ba1.7k sqft116 Villa Ave, Buffalo, NY 14216Off Market

- $271,3004 bd1 ba1.5k sqft92 Villa Ave, Buffalo, NY 14216Off Market
- $168,4002 bd1 ba768 sqft1280 Kenmore Ave, Buffalo, NY 14216Off Market
- $200,0003 bd1 ba1k sqft1278 Kenmore Ave, Buffalo, NY 14216Off Market
- $244,4002 bd1 ba-- sqft1284 Kenmore Ave, Buffalo, NY 14216Off Market
Nearby schools
GreatSchools rating
- 3/10Ps 81Grades: PK-8Distance: 0.4 mi
- 6/10Middle Early College High SchoolGrades: 9-12Distance: 2 mi
- 4/10Grabiarz Campus School 79Grades: PK-8Distance: 1.3 mi
Schools provided by the listing agent
- District: Buffalo
Source: NYSAMLSs. This data may not be complete. We recommend contacting the local school district to confirm school assignments for this home.
- New York
- Erie County
- Buffalo
- 14216
- North Park
- 108 Villa Ave
Nearby cities
Nearby neighborhoods
Nearby zip codes
Other Buffalo Topics
