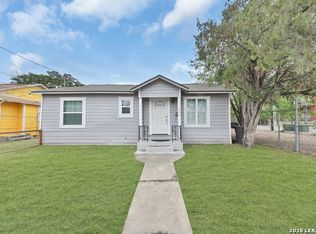
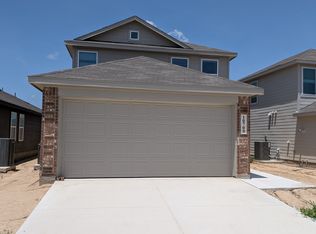
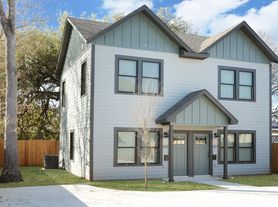
Experience sophisticated urban modern living in this stunning downtown residence, where contemporary design meets everyday comfort. This chic 2-bedroom, 2-bath home also features a dedicated office nook and a spacious utility room. The open-concept floor plan is filled with natural light from expansive windows that frame beautiful city views, while striking accent walls add style and character throughout the living area and bedrooms. The designer kitchen showcases quartz countertops, custom cabinetry, stainless steel appliances, and upscale finishes that perfectly complement the home's sleek aesthetic. Vaulted ceilings, sliding glass doors, and a private balcony with modern metal railings create the perfect space to relax and enjoy the vibrant downtown atmosphere. An oversized two-car garage provides exceptional convenience and storage. Also available for sale.
House for rent
$1,800/moFees may apply
108 Vine St Unit 103, San Antonio, TX 78210
2beds
1,213sqft
Price may not include required fees and charges. Learn more|
Singlefamily
Available now
Air conditioner, central air
Dryer connection laundry
Garage parking
Central, electric, wood
What's special
Upscale finishesDedicated office nookOpen-concept floor planOversized two-car garageStainless steel appliancesQuartz countertopsSliding glass doors
- 9 days |
- -- |
- -- |
Zillow last checked:
Listing updated:
Travel times

Let’s turn your rent into credit progress
Build credit history with every on-time payment and get credit for the payment you’re already making.
Facts & features
Interior
Bedrooms & bathrooms
- Bedrooms: 2
- Bathrooms: 2
- Full bathrooms: 2
Heating
- Central, Electric, Wood
Cooling
- Air Conditioner, Central Air
Appliances
- Included: Garbage Disposal, Microwave Oven, Stove/Range, Vented Exhaust Fan
- Laundry: Dryer Connection, Hookups, Laundry Room, Washer Hookup
Features
- All Bedrooms Upstairs, Bar, Breakfast Bar, Cable TV Available, Ceiling Fan(s), Chandelier, Custom Cabinets, Eat-in Kitchen, High Ceilings, High Speed Internet, Living/Dining Room Combo, One Living Area, Open Floorplan, Programmable Thermostat, Study/Library, Utility Area in Garage, Walk-In Closet(s)
- Flooring: Ceramic, Wood
Interior area
- Total interior livable area: 1,213 sqft
Property
Parking
- Parking features: Garage
- Has garage: Yes
- Details: Contact manager
Features
- Stories: 2
- Exterior features: All Bedrooms Upstairs, Custom Cabinets, Living/Dining Room Combo, One Living Area, Programmable Thermostat, Street Gutters, Study/Library, Walk-In Closet(s), Xeriscaped
- Pool features: Contact manager
- Has view: Yes
- View description: City View
Details
- Additional structures: Garage(s)
Construction
Type & style
- Home type: SingleFamily
- Property subtype: SingleFamily
Materials
- Roof: Composition,Metal
Condition
- Year built: 2023
Utilities & green energy
- Utilities for property: Cable Connected
Community & HOA
HOA
- Amenities included: Cable TV
Location
- Region: San Antonio
Financial & listing details
- Lease term: Max # of Months (24),Min # of Months (12)
Nearby apartments for rent

Price history
| Date | Event | Price |
|---|---|---|
| 8/9/2026 | Listed for rent | $1,800$1/sqft |
Source: LERA MLS #2007168 Report a problem | ||
Neighborhood: 78210
Nearby schools
GreatSchools rating
- 3/10Smith Elementary SchoolGrades: PK-5Distance: 0.2 mi
- NAPoe Middle SchoolGrades: 8Distance: 0.2 mi
- 2/10Highlands High SchoolGrades: 9-12Distance: 1.7 mi