Skip main navigation
Off market
  • $624,200

    108 Vining Xing, Belton, SC 29627

    4beds
    3,171sqft
    Single Family Residence
    Built in 2007
    0.91 Acres Lot
    $624,200 Zestimate®
    $197/sqft
    $2,623 Estimated rent

    Home value

    $624,200

    $587,000 - $662,000

    $2,623/mo

    Zestimate® history
    Loading
    Loading...

    Owner options

    List your home for rent

    $2,623/mo

    Rent Zestimate®

    Find your next renter with Zillow Rental Manager. Plus, with online applications, you can quickly screen prospective tenants – for free.

    Learn more

    $2,623/mo

    Rent Zestimate®

    Refinance and save

    $3,523/mo

    Est. payment

    Refinancing to a lower rate could help reduce your monthly payments and save thousands over the life of the loan.

    See today's rates

    $3,523/mo

    Est. payment

    Explore your selling options

    Work with a Zillow partner agent

    Leverage their expertise and Zillow's premium Showcase listings to get your home seen by more buyers.

    Get started

    List with your own agent

    Get your home in front of millions of buyers by listing it on Zillow.

    Learn how to do it

    Sell it yourself

    Take full control of how buyers see your home on Zillow by listing For Sale by Owner (FSBO).

    List your home

    What's special

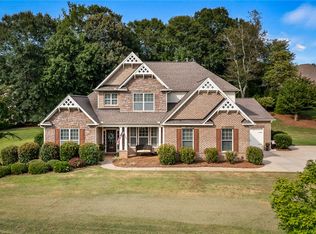
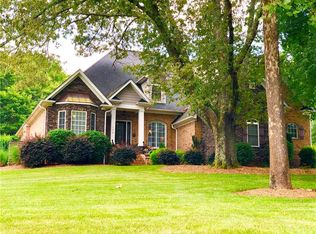
    Immaculate 4 Bedroom 3.5 bath home located in the Midway Elementary School zone with community pool and clubhouse! All 4 bedrooms are on the main level. Upstairs is a huge bonus room with skylights! The formal dining room features beautiful columns. Across from the dining room is an office with built in cabinetry. There is a fireplace in the den, and the laundry room has a window and a sink. Enjoy the large covered patio with two ceiling fans! This home has all the detaills! Ceiling fans galore, beautiful wood floors, ceramic tile, 3 car garage, irrigation system, security system, architectural shingles, gutter guards, wood blinds, new HVAC with Healthy Climate System for allergies, dog guard fence and more! The exterior features a beautiful combination of brick and stacked stone. The kitchen is open to the den and breakfast room and features granite counter tops, a gas range, electric built-in oven and microwave. The luxury master suite features an impressive tray ceiling with ceiling fan. The master bath has a jetted tub, a large wal-in shower, private water closet, and a double vanity countertop...and the custom cabinetry dressing room is a must see! Hurry!!

    This property is off market, which means it's not currently listed for sale or rent on Zillow. This may be different from what's available on other websites or public sources.
    Zillow last checked:

    Listing updated:

    Listed by:

    Dave Chamblee 864-617-4833,

    Anderson Area Properties

    Bought with:

    Wilson Upstate Group

    Keller Williams Clemson

    Source: WUMLS,MLS#: 20203934MLS LogoOriginating MLS: Western Upstate Association of Realtors

    Facts & features

    Interior

    Bedrooms & bathrooms
    • Bedrooms: 4
    • Bathrooms: 4
    • Full bathrooms: 3
    • 1/2 bathrooms: 1
    • Main level bathrooms: 3
    • Main level bedrooms: 4
    Heating
    • Gas
    Cooling
    • Central Air, Electric
    Appliances
    • Included: Built-In Oven, Gas Cooktop, Microwave
    • Laundry: Sink
    Features
    • Tray Ceiling(s), Ceiling Fan(s), Fireplace, Granite Counters, Jetted Tub, Skylights, Vaulted Ceiling(s), Walk-In Closet(s), Window Treatments, Breakfast Area
    • Windows: Blinds
    • Basement: None,Crawl Space
    • Has fireplace: Yes
    Interior area
    • Total interior livable area: 3,171 sqft
    • Finished area above ground: 3,171
    • Finished area below ground: 0

    Property

    Parking
    • Total spaces: 3
    • Parking features: Attached, Garage
    • Attached garage spaces: 3
    Features
    • Levels: Two
    • Stories: 2
    Lot
    • Size: 0.91 Acres
    • Features: Hardwood Trees, Outside City Limits, Subdivision, Sloped, Trees
    Details
    • Parcel number: 1720601052

    Construction

    Type & style
    • Home type: SingleFamily
    • Architectural style: Traditional
    • Property subtype: Single Family Residence
    Materials
    • Brick, Stone
    • Foundation: Crawlspace
    Condition
    • Year built: 2007

    Utilities & green energy

    • Sewer: Septic Tank
    • Water: Public

    Community & neighborhood

    Security
    • Security features: Security System Owned
    Community
    • Community features: Sidewalks
    Location
    • Region: Belton
    • Subdivision: Hammond Hall

    HOA & financial

    HOA
    • Has HOA: Yes
    • Services included: Pool(s), Street Lights

    Other

    Other facts
    • Listing agreement: Exclusive Right To Sell

    Price history

    DateEventPrice
    9/12/2018Sold$379,000$120/sqft
    Source: WUMLS #20203934 Report a problem

    Public tax history

    Tax history is unavailable.

    Neighborhood: 29627

    Nearby schools

    GreatSchools rating
    Schools provided by the listing agent
    • Elementary: Midway Elem
    • Middle: Glenview Middle
    • High: Tl Hanna High

    Source: WUMLS. This data may not be complete. We recommend contacting the local school district to confirm school assignments for this home.

    Get a cash offer in 3 minutes
    Find out how much your home could sell for in as little as 3 minutes with a no-obligation cash offer.
    Estimated market value
    $624,200
    Get a cash offer in 3 minutes
    Find out how much your home could sell for in as little as 3 minutes with a no-obligation cash offer.
    Estimated market value
    $624,200