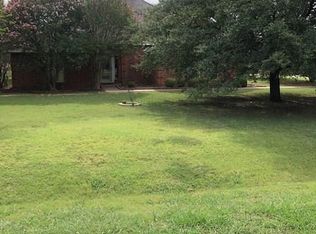
Your search is over! This stunning two-story residence in this sought-after community, nestled on a spacious 0.8-acre lot, offers the perfect blend of luxury and comfort. Boasting 4 bedrooms & 3 baths, this home is designed for modern living. The main floor features a cozy living area, a spacious kitchen with a copper sink, an inviting breakfast room perfect for morning gatherings, & a versatile bonus room that can serve as a home office or playroom. Step outside to your private oasis – a sparkling pool awaits for those hot summer days, along with an outdoor living space including a stone fireplace. Find yourself surrounded by a beautifully landscaped, fully fenced yard, ensuring privacy & safety. This property also promises luxury for your guests in a 2-bedroom 1-bath guest cottage. Let's not forget the 30x50 shop with electric and RV storage. Don't miss out on this exceptional property that combines elegance, functionality, and outdoor enjoyment without HOAs or city taxes.
Sold
Price Unknown
108 Vintage Dr, Waxahachie, TX 75165
4beds
3,271sqft
Single Family Residence
Built in 1991
0.83 Acres Lot
$695,300 Zestimate®
$--/sqft
$3,878 Estimated rent
Home value
$695,300
$661,000 - $730,000
$3,878/mo
Zestimate® history
Owner options
List your home for rent
$3,878/mo
Rent Zestimate®
Find your next renter with Zillow Rental Manager. Plus, with online applications, you can quickly screen prospective tenants – for free.
$3,878/mo
Rent Zestimate®
Refinance and save
Refinancing to a lower rate could help reduce your monthly payments and save thousands over the life of the loan.
Explore your selling options
Work with a Zillow partner agent
Leverage their expertise and Zillow's premium Showcase listings to get your home seen by more buyers.
Get startedList with your own agent
Get your home in front of millions of buyers by listing it on Zillow.
Learn how to do itSell it yourself
Take full control of how buyers see your home on Zillow by listing For Sale by Owner (FSBO).
List your homeWhat's special
Zillow last checked:
Listing updated:
Listed by:
Sarah Padgett 0542951 817-473-7661,
CENTURY 21 Judge Fite Co. 817-473-7661,
Jessica Williams 0742215 469-286-6115,
CENTURY 21 Judge Fite Co.
Bought with:
Muriel Auther
JR Premier Properties
Source: NTREIS,MLS#: 20641077
Facts & features
Interior
Bedrooms & bathrooms
- Bedrooms: 4
- Bathrooms: 3
- Full bathrooms: 3
Primary bedroom
- Features: Dual Sinks, Garden Tub/Roman Tub
- Level: First
- Dimensions: 24 x 14
Bedroom
- Level: First
- Dimensions: 14 x 11
Bedroom
- Level: Second
- Dimensions: 18 x 13
Bedroom
- Level: Second
- Dimensions: 12 x 10
Bonus room
- Level: First
- Dimensions: 15 x 6
Breakfast room nook
- Level: First
- Dimensions: 11 x 9
Dining room
- Level: First
- Dimensions: 13 x 12
Kitchen
- Features: Breakfast Bar, Granite Counters, Kitchen Island, Walk-In Pantry
- Level: First
- Dimensions: 14 x 11
Living room
- Level: First
- Dimensions: 12 x 11
Living room
- Level: Second
- Dimensions: 12 x 9
Living room
- Level: First
- Dimensions: 24 x 15
Mud room
- Level: First
- Dimensions: 15 x 8
Office
- Level: First
- Dimensions: 11 x 10
Utility room
- Features: Built-in Features
- Level: First
- Dimensions: 7 x 5
Heating
- Electric
Cooling
- Central Air, Ceiling Fan(s), Electric
Appliances
- Included: Dishwasher, Electric Cooktop, Electric Oven, Disposal, Microwave
- Laundry: Washer Hookup, Electric Dryer Hookup
Features
- High Speed Internet, Open Floorplan, Cable TV, Walk-In Closet(s), Wired for Sound
- Flooring: Carpet, Ceramic Tile, Laminate, Wood
- Windows: Shutters
- Has basement: No
- Number of fireplaces: 3
- Fireplace features: Masonry
Interior area
- Total interior livable area: 3,271 sqft
Property
Parking
- Total spaces: 5
- Parking features: Circular Driveway, Carport, Door-Multi, RV Carport
- Attached garage spaces: 2
- Carport spaces: 3
- Covered spaces: 5
- Has uncovered spaces: Yes
Features
- Levels: Two
- Stories: 2
- Patio & porch: Front Porch, Patio, Covered
- Exterior features: Outdoor Living Area, Rain Gutters, Storage
- Pool features: Fenced, Gunite, In Ground, Pool, Pool Sweep
- Fencing: Fenced,Wood
Lot
- Size: 0.83 Acres
- Features: Acreage, Back Yard, Interior Lot, Lawn, Landscaped, Subdivision, Sprinkler System
Details
- Additional structures: Guest House, Workshop
- Parcel number: 156172
Construction
Type & style
- Home type: SingleFamily
- Architectural style: Traditional,Detached
- Property subtype: Single Family Residence
Materials
- Brick
- Foundation: Slab
- Roof: Composition
Condition
- Year built: 1991
Utilities & green energy
- Water: Public
- Utilities for property: Water Available, Cable Available
Community & HOA
Community
- Security: Smoke Detector(s)
- Subdivision: Spring Creek
HOA
- Has HOA: No
Location
- Region: Waxahachie
Financial & listing details
- Tax assessed value: $654,655
- Annual tax amount: $6,668
- Date on market: 7/20/2024
- Cumulative days on market: 60 days
- Listing terms: Cash,Conventional,FHA,VA Loan
Price history
| Date | Event | Price |
|---|---|---|
| 9/18/2024 | Sold | -- |
Source: NTREIS #20641077 Report a problem | ||
| 8/20/2024 | Pending sale | $689,900$211/sqft |
Source: NTREIS #20641077 Report a problem | ||
| 8/12/2024 | Contingent | $689,900$211/sqft |
Source: NTREIS #20641077 Report a problem | ||
| 7/23/2024 | Price change | $689,900-1.4%$211/sqft |
Source: NTREIS #20641077 Report a problem | ||
| 7/2/2024 | Price change | $699,900-1.4%$214/sqft |
Source: NTREIS #20641077 Report a problem | ||
| 6/24/2024 | Price change | $710,000-5.3%$217/sqft |
Source: NTREIS #20641077 Report a problem | ||
| 6/11/2024 | Listed for sale | $750,000+150.1%$229/sqft |
Source: NTREIS #20641077 Report a problem | ||
| 8/14/2013 | Sold | -- |
Source: Agent Provided Report a problem | ||
| 3/28/2013 | Listed for sale | $299,900-2.9%$92/sqft |
Source: RE/MAX Suburban South #11924168 Report a problem | ||
| 1/3/2013 | Listing removed | $309,000$94/sqft |
Source: Coldwell Banker Residential Brokerage - #11796135 Report a problem | ||
| 9/9/2012 | Price change | $309,000-3.1%$94/sqft |
Source: Coldwell Banker Residential Brokerage - #11796135 Report a problem | ||
| 8/18/2012 | Price change | $319,000-5.9%$98/sqft |
Source: Coldwell Banker Residential Brokerage - #11796135 Report a problem | ||
| 7/19/2012 | Price change | $339,000-1.7%$104/sqft |
Source: Coldwell Banker Residential Brokerage - #11796135 Report a problem | ||
| 6/30/2012 | Listed for sale | $345,000$105/sqft |
Source: Coldwell Banker Residential Brokerage - #11796135 Report a problem | ||
Public tax history
| Year | Property taxes | Tax assessment |
|---|---|---|
| 2025 | -- | $654,655 +34% |
| 2024 | $4,822 -8.8% | $488,566 +10% |
| 2023 | $5,285 -12.9% | $444,151 +10% |
| 2022 | $6,065 | $403,774 -1.8% |
| 2021 | -- | $411,290 +0.9% |
| 2020 | -- | $407,610 -0.3% |
| 2019 | $7,335 -10.5% | $408,875 +1.8% |
| 2018 | $8,197 | $401,670 -0.9% |
| 2017 | $8,197 +25.4% | $405,370 +26.7% |
| 2016 | $6,537 +27.8% | $320,070 +5.9% |
| 2015 | $5,117 | $302,180 +11.8% |
| 2014 | $5,117 | $270,360 +19.4% |
| 2013 | -- | $226,420 -1.2% |
| 2012 | -- | $229,280 0% |
| 2011 | -- | $229,380 -1.1% |
| 2010 | -- | $232,020 -2% |
| 2009 | -- | $236,670 -1.8% |
| 2008 | -- | $240,910 +1.2% |
| 2007 | -- | $238,060 +4.1% |
| 2006 | -- | $228,640 +1.9% |
| 2005 | -- | $224,410 -0.9% |
| 2004 | -- | $226,520 |
| 2003 | -- | -- |
| 2002 | -- | -- |
| 2001 | -- | -- |
| 2000 | -- | -- |
Find assessor info on the county website
Neighborhood: Spring Creek
Nearby homes
- $484,3003 bd2 ba2.2k sqft110 Vintage Dr, Waxahachie, TX 75165Off Market
- $466,9003 bd2 ba2.4k sqft106 Vintage Dr, Waxahachie, TX 75165Off Market
- $489,0003 bd2 ba2.2k sqft112 Vintage Dr, Waxahachie, TX 75165Off Market
- $421,0004 bd3 ba2.1k sqft104 Vintage Dr, Waxahachie, TX 75165Off Market
- $727,8004 bd4 ba3.7k sqft237 Spring Grove Dr, Waxahachie, TX 75165Off Market
- $622,6004 bd3 ba2.9k sqft111 Vintage Dr, Waxahachie, TX 75165Off Market
- $616,9004 bd4 ba3.1k sqft114 Vintage Dr, Waxahachie, TX 75165Off Market
- $823,6004 bd5 ba3.7k sqft233 Spring Grove Dr, Waxahachie, TX 75165Off Market
Nearby schools
GreatSchools rating
- 6/10Margaret L Felty Elementary SchoolGrades: K-5Distance: 1.2 mi
- 5/10Robbie E Howard Junior High SchoolGrades: 6-8Distance: 1.6 mi
- 5/10Waxahachie High SchoolGrades: 9-12Distance: 5.3 mi
Schools provided by the listing agent
- Elementary: Margaret Felty
- High: Waxahachie
- District: Waxahachie ISD
Source: NTREIS. This data may not be complete. We recommend contacting the local school district to confirm school assignments for this home.
Get a cash offer in 3 minutes
Find out how much your home could sell for in as little as 3 minutes with a no-obligation cash offer.
Estimated market value
$695,300
Get a cash offer in 3 minutes
Find out how much your home could sell for in as little as 3 minutes with a no-obligation cash offer.
Estimated market value
$695,300
- Texas
- Ellis County
- Waxahachie
- 75165
- Spring Creek
- 108 Vintage Dr
