Stunning Home in Ridgewood Community, Lower Dauphin School District Located in the highly sought-after Lower Dauphin School District, this beautiful four-bedroom home is nestled in the desirable Ridgewood Community, known for its wide streets and scenic walking path. Just minutes from Penn State Hershey Medical Center, shopping, dining, entertainment, and with air and rail transportation only 20 minutes away, this stunning home offers both convenience and style. Inside, you’ll find an open floor plan with 9-foot ceilings, expansive windows, and new luxury vinyl plank flooring throughout the main level. The great room features a custom electric fireplace, creating a warm and inviting space. The gourmet kitchen is a chef’s dream, with granite countertops, a farmhouse sink, updated lighting, stainless steel appliances, a walk-in custom pantry and a large center island that seamlessly flows into the great room and dining area. The sunlit dining space opens onto an elevated deck with a retractable awning, perfect for entertaining or relaxing. Additional highlights include a dedicated office with a full wall of custom built-ins. The owners carefully planned for the ultimate storage space and had, all but one closet customized by California Closets. A large drop zone/mud room is perfectly located just inside the garage and off the front entrance, it features a utility closet, built-in storage and a window seat. The half-bath is located off the mud room too. The home also features recessed lighting throughout. Upstairs, a second family room offers flexible space, along with a convenient laundry room and four generous sized bedrooms. The home is equipped with efficient and economical geothermal heating and central air, providing year-round comfort while keeping utility costs down. The walk-out basement is plumbed for a full bath and is ready to be finished with Superior Walls with a high ceiling, offering even more potential living space. Step outside to enjoy the beautifully designed hardscape, featuring a firepit with a sitting wall, a tranquil water feature, and a covered patio below the deck. The fully fenced backyard is perfect for pets. With numerous updates this home is move-in ready and offers the perfect blend of luxury, comfort, and location.
Sold for $605,000
$605,000
108 Vista Dr, Hummelstown, PA 17036
4beds
2,704sqft
Condominium
Built in 2018
-- sqft lot
$620,600 Zestimate®
$224/sqft
$2,968 Estimated rent
Home value
$620,600
$565,000 - $683,000
$2,968/mo
Zestimate® history
Owner options
List your home for rent
$2,968/mo
Rent Zestimate®
Find your next renter with Zillow Rental Manager. Plus, with online applications, you can quickly screen prospective tenants – for free.
$2,968/mo
Rent Zestimate®
Refinance and save
$3,198/mo
Est. payment
Refinancing to a lower rate could help reduce your monthly payments and save thousands over the life of the loan.
$3,198/mo
Est. payment
Explore your selling options
Work with a Zillow partner agent
Leverage their expertise and Zillow's premium Showcase listings to get your home seen by more buyers.
Get startedList with your own agent
Get your home in front of millions of buyers by listing it on Zillow.
Learn how to do itSell it yourself
Take full control of how buyers see your home on Zillow by listing For Sale by Owner (FSBO).
List your homeWhat's special
Custom electric fireplaceCustom built-insWide streetsFully fenced backyardWalk-out basementOpen floor planFarmhouse sink
Zillow last checked:
Listing updated:
Listed by:
SHERRY ENTERLINE 717-497-8015,
Keller Williams Realty
Bought with:
TINA FALESHOCK, AB068845
Real of Pennsylvania
Source: Bright MLS,MLS#: PADA2045016
Facts & features
Interior
Bedrooms & bathrooms
- Bedrooms: 4
- Bathrooms: 3
- Full bathrooms: 2
- 1/2 bathrooms: 1
- Main level bathrooms: 1
Rooms
- Room types: Dining Room, Primary Bedroom, Bedroom 2, Bedroom 3, Bedroom 4, Kitchen, Family Room, Foyer, Great Room, Laundry, Office, Primary Bathroom
Primary bedroom
- Features: Flooring - Carpet, Walk-In Closet(s), Recessed Lighting
- Level: Upper
- Area: 225 Square Feet
- Dimensions: 15 x 15
Bedroom 2
- Features: Flooring - Carpet, Lighting - Ceiling
- Level: Upper
- Area: 168 Square Feet
- Dimensions: 14 x 12
Bedroom 3
- Features: Flooring - Carpet, Walk-In Closet(s), Lighting - Ceiling
- Level: Upper
- Area: 168 Square Feet
- Dimensions: 12 x 14
Bedroom 4
- Features: Flooring - Carpet, Walk-In Closet(s), Lighting - Ceiling
- Level: Upper
- Area: 165 Square Feet
- Dimensions: 15 x 11
Primary bathroom
- Features: Flooring - Ceramic Tile, Double Sink, Bathroom - Tub Shower, Granite Counters
- Level: Upper
- Area: 78 Square Feet
- Dimensions: 13 x 6
Dining room
- Features: Flooring - Luxury Vinyl Plank, Lighting - Ceiling, Balcony Access, Dining Area
- Level: Main
- Area: 182 Square Feet
- Dimensions: 14 x 13
Family room
- Features: Flooring - Carpet, Recessed Lighting
- Level: Upper
- Area: 272 Square Feet
- Dimensions: 16 x 17
Foyer
- Features: Flooring - Luxury Vinyl Plank, Lighting - Ceiling
- Level: Main
Great room
- Features: Flooring - Luxury Vinyl Plank, Fireplace - Electric, Lighting - Ceiling, Recessed Lighting
- Level: Main
- Area: 270 Square Feet
- Dimensions: 15 x 18
Kitchen
- Features: Kitchen Island, Pantry, Dining Area, Granite Counters, Kitchen - Electric Cooking, Flooring - Luxury Vinyl Plank, Lighting - Pendants, Recessed Lighting
- Level: Main
- Area: 224 Square Feet
- Dimensions: 16 x 14
Laundry
- Features: Flooring - Vinyl, Lighting - Ceiling
- Level: Upper
- Area: 30 Square Feet
- Dimensions: 5 x 6
Mud room
- Features: Flooring - Luxury Vinyl Plank, Built-in Features, Lighting - Ceiling
- Level: Main
- Area: 88 Square Feet
- Dimensions: 11 x 8
Office
- Features: Flooring - Luxury Vinyl Plank, Built-in Features, Recessed Lighting
- Level: Main
- Area: 156 Square Feet
- Dimensions: 13 x 12
Heating
- Forced Air, Geothermal
Cooling
- Geothermal, Central Air, Electric
Appliances
- Included: Dishwasher, Disposal, Dryer, Exhaust Fan, Oven/Range - Electric, Refrigerator, Stainless Steel Appliance(s), Washer, Water Conditioner - Owned, Water Heater, Water Treat System, Electric Water Heater
- Laundry: Upper Level, Laundry Room, Mud Room
Features
- Walk-In Closet(s), Primary Bath(s), Recessed Lighting, Pantry, Combination Kitchen/Living, Combination Kitchen/Dining, Open Floorplan, Kitchen Island, Upgraded Countertops, Dry Wall, 9'+ Ceilings
- Flooring: Carpet, Ceramic Tile, Luxury Vinyl
- Windows: Screens, Low Emissivity Windows, Window Treatments
- Basement: Full,Exterior Entry,Rough Bath Plumb,Sump Pump,Unfinished
- Number of fireplaces: 1
- Fireplace features: Electric
Interior area
- Total structure area: 3,904
- Total interior livable area: 2,704 sqft
- Finished area above ground: 2,704
- Finished area below ground: 0
Property
Parking
- Total spaces: 4
- Parking features: Garage Faces Front, Garage Door Opener, Driveway, Attached
- Attached garage spaces: 2
- Uncovered spaces: 2
Accessibility
- Accessibility features: None
Features
- Levels: Two
- Stories: 2
- Patio & porch: Deck, Patio
- Exterior features: Awning(s), Extensive Hardscape, Lighting, Stone Retaining Walls, Water Fountains
- Pool features: None
- Fencing: Vinyl
Lot
- Size: 10,001 Square Feet
Details
- Additional structures: Above Grade, Below Grade
- Parcel number: 560101590000000
- Zoning: RES
- Special conditions: Standard
Construction
Type & style
- Home type: Condo
- Architectural style: Traditional
- Property subtype: Condominium
Materials
- Frame, Vinyl Siding, Stone
- Foundation: Permanent
- Roof: Shingle,Fiberglass
Condition
- Excellent
- New construction: No
- Year built: 2018
Details
- Builder model: Darien
- Builder name: Landmark Homes
Utilities & green energy
- Electric: 200+ Amp Service
- Sewer: Public Sewer
- Water: Public
- Utilities for property: Natural Gas Available, Underground Utilities
Community & HOA
Community
- Condo and coop fee: $63 monthly
- Subdivision: Ridgewood
HOA
- Has HOA: No
- Services included: Common Area Maintenance
- HOA name: Ridgeview - Horst Property Management
Location
- Region: Hummelstown
- Municipality: SOUTH HANOVER TWP
Financial & listing details
- Price per square foot: $224/sqft
- Tax assessed value: $290,300
- Annual tax amount: $8,728
- Date on market: 6/6/2025
- Listing agreement: Exclusive Agency
- Listing terms: Cash,Conventional,VA Loan
- Ownership: Fee Simple
Price history
| Date | Event | Price |
|---|---|---|
| 8/6/2025 | Sold | $605,000-4%$224/sqft |
Source:  Bright MLS #PADA2045016 Report a problem Bright MLS #PADA2045016 Report a problem | ||
| 6/27/2025 | Pending sale | $630,000$233/sqft |
Source: Bright MLS #PADA2045016 Report a problem | ||
| 6/6/2025 | Listed for sale | $630,000+10.7%$233/sqft |
Source: Bright MLS #PADA2045016 Report a problem | ||
| 9/6/2022 | Sold | $569,000$210/sqft |
Source: Bright MLS #PADA2015104 Report a problem | ||
| 7/28/2022 | Pending sale | $569,000$210/sqft |
Source: Bright MLS #PADA2015104 Report a problem | ||
| 7/22/2022 | Listed for sale | $569,000+28.5%$210/sqft |
Source: Bright MLS #PADA2015104 Report a problem | ||
| 11/7/2018 | Sold | $442,733$164/sqft |
Source: Public Record Report a problem | ||
Public tax history
| Year | Property taxes | Tax assessment |
|---|---|---|
| 2025 | $8,830 +14.1% | $290,300 |
| 2023 | $7,739 | $290,300 |
| 2022 | $7,739 +2.1% | $290,300 |
| 2021 | $7,579 +219.2% | $290,300 |
| 2020 | $2,375 +0.6% | $290,300 |
| 2019 | $2,360 +488.5% | $290,300 +468.1% |
| 2018 | $401 | $51,100 |
| 2017 | -- | $51,100 |
| 2016 | -- | $51,100 |
Find assessor info on the county website
Neighborhood: 17036
Nearby homes
- $708,1004 bd3 ba3.3k sqft104 Vista Dr #UT46, Hummelstown, PA 17036Off Market
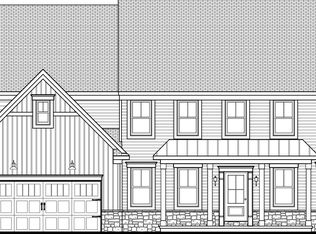
- $762,4004 bd3 ba3.4k sqft104 Vista Dr, Hummelstown, PA 17036Off Market
- $691,1004 bd3 ba3.1k sqft136 Vista, Hummelstown, PA 17036Off Market
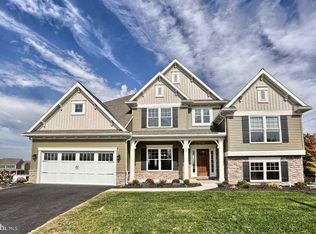
- $790,0004 bd4 ba3.7k sqft100 Vista Dr, Hummelstown, PA 17036Sold
- $570,5004 bd2 ba2.5k sqft129 Scenic Ridge Dr #L41, Hummelstown, PA 17036Off Market
- $502,0004 bd3 ba2.5k sqft129 Scenic Ridge Dr, Hummelstown, PA 17036Off Market
- $561,1004 bd2 ba2.5k sqft133 Scenic Ridge Dr #L40, Hummelstown, PA 17036Off Market
- $---- bd-- ba-- sqft112 Vista Dr, Hummelstown, PA 17036Off Market
Nearby schools
GreatSchools rating
- 9/10South Hanover El SchoolGrades: K-5Distance: 1.1 mi
- NAPrice SchoolGrades: 6-12Distance: 2 mi
- 6/10Nye El SchoolGrades: K-5Distance: 2.1 mi
Schools provided by the listing agent
- Elementary: South Hanover
- Middle: Lower Dauphin
- High: Lower Dauphin
- District: Lower Dauphin
Source: Bright MLS. This data may not be complete. We recommend contacting the local school district to confirm school assignments for this home.


Get pre-qualified for a loan
At Zillow Home Loans, we can pre-qualify you in as little as 5 minutes with no impact to your credit score.An equal housing lender. NMLS #10287.
Sell for more on Zillow
Get a Zillow Showcase℠ listing at no additional cost and you could sell for .
$620,600
2% more
+$12,412
With Zillow Showcase(estimated)
$633,012
- Pennsylvania
- Dauphin County
- Hummelstown
- 17036
- 108 Vista Dr
Nearby cities
Nearby zip codes
Other Hummelstown Topics
