Start living the life you want to live; in the location you want to live it. Located in the much sought after neighborhood of Pepper Tree, this well maintained 3-bedroom 2 -bath home is one you don't want to miss. The living-room/dining area with vaulted ceilings, fireplace and built-in bookcases opens to the light filled sunroom and view of the garden beyond. Perfect for your morning coffee or afternoon relaxation with book in hand. The newly painted interior is move-in ready for you to add your decorating touches and make this home your own. The spacious primary bedroom with vaulted ceiling features sliding doors to the sunroom and ensuite bath with walk-in shower. Because the HOA maintains the front yards, you have more time for you. Take advantage of convenient Mayfaire Village, Landfall Center, and The Forum with shopping, movie theater and restaurants. And you have the bonus of easy access to a walking/biking path which goes to Wrightsville Beach. Amenities include clubhouse, community pool, kiddie pool, tennis/pickle ball courts and playground. All this, and no city taxes.
Sold for $463,500
$463,500
108 Vistamar Drive, Wilmington, NC 28405
3beds
1,779sqft
Single Family Residence
Built in 1996
7,405 Square Feet Lot
$464,200 Zestimate®
$261/sqft
$2,441 Estimated rent
Home value
$464,200
$427,000 - $506,000
$2,441/mo
Zestimate® history
Owner options
List your home for rent
$2,441/mo
Rent Zestimate®
Find your next renter with Zillow Rental Manager. Plus, with online applications, you can quickly screen prospective tenants – for free.
$2,441/mo
Rent Zestimate®
Refinance and save
$2,728/mo
Est. payment
Refinancing to a lower rate could help reduce your monthly payments and save thousands over the life of the loan.
$2,728/mo
Est. payment
Explore your selling options
Work with a Zillow partner agent
Leverage their expertise and Zillow's premium Showcase listings to get your home seen by more buyers.
Get startedList with your own agent
Get your home in front of millions of buyers by listing it on Zillow.
Learn how to do itSell it yourself
Take full control of how buyers see your home on Zillow by listing For Sale by Owner (FSBO).
List your homeWhat's special
Zillow last checked:
Listing updated:
Listed by:
Diana C Holdridge 910-538-4131,
Intracoastal Realty Corp
Bought with:
Michelle Clark-Bradley, 237024
Intracoastal Realty Corp
Source: Hive MLS,MLS#: 100485145 Originating MLS: Cape Fear Realtors MLS, Inc.
Originating MLS: Cape Fear Realtors MLS, Inc.Facts & features
Interior
Bedrooms & bathrooms
- Bedrooms: 3
- Bathrooms: 2
- Full bathrooms: 2
Rooms
- Room types: Master Bedroom, Bedroom 2, Bedroom 3, Living Room, Dining Room, Kitchen, Sunroom
Primary bedroom
- Level: First
- Dimensions: 15 x 14.7
Bedroom 2
- Level: First
- Dimensions: 12 x 10
Bedroom 3
- Level: First
- Dimensions: 12 x 12.6
Dining room
- Level: First
- Dimensions: 14.8 x 11.8
Kitchen
- Level: First
- Dimensions: 17 x 10.4
Living room
- Level: First
- Dimensions: 21.3 x 14.7
Sunroom
- Level: First
- Dimensions: 15 x 15.5
Heating
- Forced Air, Heat Pump, Electric
Cooling
- Heat Pump
Appliances
- Included: Electric Oven, Built-In Microwave, Refrigerator, Dryer, Disposal, Dishwasher
- Laundry: Laundry Closet
Features
- Master Downstairs, Walk-in Closet(s), Vaulted Ceiling(s), Solid Surface, Ceiling Fan(s), Pantry, Walk-in Shower, Blinds/Shades, Walk-In Closet(s)
- Flooring: Carpet, Laminate, Tile, Vinyl, Wood
- Basement: None
- Attic: Partially Floored,Pull Down Stairs
Interior area
- Total structure area: 1,779
- Total interior livable area: 1,779 sqft
Property
Parking
- Total spaces: 2
- Parking features: Concrete, Garage Door Opener, Off Street, On Site
- Uncovered spaces: 2
Features
- Levels: One
- Stories: 1
- Patio & porch: Patio
- Exterior features: Irrigation System
- Fencing: Back Yard,Wood
- Waterfront features: None
Lot
- Size: 7,405 Square Feet
- Dimensions: 125 x 72 x 116 x 47
Details
- Parcel number: R04413002019000
- Zoning: R-15
- Special conditions: Standard
Construction
Type & style
- Home type: SingleFamily
- Property subtype: Single Family Residence
Materials
- Vinyl Siding
- Foundation: Slab
- Roof: Shingle
Condition
- New construction: No
- Year built: 1996
Utilities & green energy
- Sewer: Public Sewer
- Water: Public
- Utilities for property: Sewer Available, Water Available
Community & HOA
Community
- Security: Fire Sprinkler System
- Subdivision: Covil Estates
HOA
- Has HOA: Yes
- Amenities included: Clubhouse, Pool, Maintenance Common Areas, Maintenance Roads, Pickleball, Playground, Street Lights, Tennis Court(s), Trash
- HOA fee: $2,160 monthly
- HOA name: Community Solutions SE
- HOA phone: 910-799-9779
Location
- Region: Wilmington
Financial & listing details
- Price per square foot: $261/sqft
- Tax assessed value: $293,600
- Annual tax amount: $1,534
- Date on market: 9/24/2025
- Cumulative days on market: 23 days
- Listing agreement: Exclusive Right To Sell
- Listing terms: Cash,Conventional,FHA,VA Loan
- Road surface type: Paved
Price history
| Date | Event | Price |
|---|---|---|
| 3/17/2025 | Sold | $463,500-0.7%$261/sqft |
Source:  Hive MLS #100485145 Report a problem Hive MLS #100485145 Report a problem | ||
| 2/17/2025 | Pending sale | $467,000$263/sqft |
Source: Hive MLS #100485145 Report a problem | ||
| 2/14/2025 | Price change | $467,000-2.3%$263/sqft |
Source: Hive MLS #100485145 Report a problem | ||
| 2/7/2025 | Price change | $477,800-1.8%$269/sqft |
Source: Hive MLS #100485145 Report a problem | ||
| 1/24/2025 | Listed for sale | $486,800$274/sqft |
Source: Hive MLS #100485145 Report a problem | ||
Public tax history
| Year | Property taxes | Tax assessment |
|---|---|---|
| 2025 | $1,886 +17.3% | $478,900 +63.1% |
| 2024 | $1,608 +0.4% | $293,600 |
| 2023 | $1,602 -0.9% | $293,600 |
| 2022 | $1,617 -0.2% | $293,600 |
| 2021 | $1,619 +5.7% | $293,600 +21.2% |
| 2020 | $1,532 | $242,200 |
| 2019 | $1,532 | $242,200 |
| 2018 | $1,532 | $242,200 |
| 2017 | $1,532 +11.9% | $242,200 +22.6% |
| 2016 | $1,369 +7.6% | $197,500 |
| 2015 | $1,272 +1.7% | $197,500 |
| 2014 | $1,250 | $197,500 |
| 2013 | -- | $197,500 |
| 2012 | -- | $197,500 -25.5% |
| 2011 | -- | $265,144 |
| 2010 | -- | $265,144 |
| 2009 | -- | -- |
| 2008 | -- | -- |
| 2007 | -- | -- |
| 2005 | -- | $159,926 |
| 2004 | -- | $159,926 |
| 2003 | -- | $159,926 |
| 2002 | -- | $159,926 |
| 2001 | -- | $159,926 |
| 2000 | -- | $159,926 |
Find assessor info on the county website
Neighborhood: Ogden
Nearby homes
- $448,1003 bd2 ba1.5k sqft110 Vistamar Dr, Wilmington, NC 28405Off Market
- $505,5003 bd2 ba1.9k sqft106 Vistamar Dr, Wilmington, NC 28405Off Market
- $540,7003 bd3 ba1.9k sqft7207 Trailmark Rd, Wilmington, NC 28405Off Market
- $434,1003 bd2 ba1.4k sqft7209 Trailmark Rd, Wilmington, NC 28405Off Market
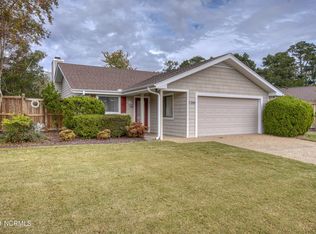
- $541,3003 bd2 ba1.9k sqft104 Vistamar Dr, Wilmington, NC 28405Off Market
- $469,3003 bd2 ba1.4k sqft7211 Trailmark Dr, Wilmington, NC 28405Off Market
- $451,3003 bd2 ba1.4k sqft7211 Trailmark Rd, Wilmington, NC 28405Off Market
- $504,7003 bd3 ba1.9k sqft7205 Trailmark Rd, Wilmington, NC 28405Off Market
Nearby schools
GreatSchools rating
- 5/10John J Blair ElementaryGrades: PK-5Distance: 1.3 mi
- 6/10M C S Noble MiddleGrades: 6-8Distance: 1.3 mi
- 3/10New Hanover HighGrades: 9-12Distance: 6.7 mi
Schools provided by the listing agent
- Elementary: Blair
- Middle: Noble
- High: New Hanover
Source: Hive MLS. This data may not be complete. We recommend contacting the local school district to confirm school assignments for this home.
Get a cash offer in 3 minutes
Find out how much your home could sell for in as little as 3 minutes with a no-obligation cash offer.
Estimated market value
$464,200
Get a cash offer in 3 minutes
Find out how much your home could sell for in as little as 3 minutes with a no-obligation cash offer.
Estimated market value
$464,200
- North Carolina
- New Hanover County
- Wilmington
- 28405
- Ogden
- 108 Vistamar Drive
Nearby cities
Nearby neighborhoods
Nearby zip codes
Other Wilmington Topics
