Skip main navigation
Sold for $405,000
  • $405,000

    108 Volan St, Merchantville, NJ 08109

    3beds
    1,796sqft
    Single Family Residence
    Built in 1917
    9,583 Square Feet Lot
    $418,500 Zestimate®
    $226/sqft
    $2,950 Estimated rent

    Home value

    $418,500

    $364,000 - $481,000

    $2,950/mo

    Zestimate® history
    Loading
    Loading...

    Owner options

    List your home for rent

    $2,950/mo

    Rent Zestimate®

    Find your next renter with Zillow Rental Manager. Plus, with online applications, you can quickly screen prospective tenants – for free.

    Learn more

    $2,950/mo

    Rent Zestimate®

    Refinance and save

    $2,971/mo

    Est. payment

    Refinancing to a lower rate could help reduce your monthly payments and save thousands over the life of the loan.

    See today's rates

    $2,971/mo

    Est. payment

    Explore your selling options

    Work with a Zillow partner agent

    Leverage their expertise and Zillow's premium Showcase listings to get your home seen by more buyers.

    Get started

    List with your own agent

    Get your home in front of millions of buyers by listing it on Zillow.

    Learn how to do it

    Sell it yourself

    Take full control of how buyers see your home on Zillow by listing For Sale by Owner (FSBO).

    List your home

    What's special

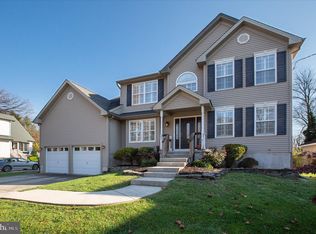
    Welcome to 108 Volans Street, this breath taking three bedroom, one and one half bathroom property combines historic charm with modern updates. Enter the home through the massive front porch, perfect for morning coffee. Upon entry, the living room with fireplace flows seamlessly into the dining room and oversized family room complete with half bath and main floor laundry. The contemporary kitchen offers beautifully updated cabinetry, quartz countertops, abundant storage, electric cooking, and a smart layout that flows into the living spaces. The maintenance-free oversized back deck with pergola creates creates an inviting spot for outdoor living. The three spacious bedrooms, abundant closets and another new newly remodeled bathroom is a rare find. Additionally, the home has been thoughtfully upgraded for comfort and peace of mind, including a new roof (2021/2024), new HVAC and furnace (2024), energy-efficient insulation and air sealing (2024), and beautifully renovated bathrooms (2022) with stylish finishes and tilework. Fresh paint inside and out, combined with specialty light fixtures, transforms this historic charmer. The unfinished basement is clean, dry, and bright, with a back room once used as a woodworking shop, ideal for hobbies or extra storage. Located in the heart of Merchantville, this home offers a true neighborhood feel—walking distance to schools, coffee shops, and community events like the monthly farmers market, Monsterville Halloween, and holiday festivities among tree-lined streets and grand Victorians. Just 10 minutes from Collingswood and Haddonfield, and 15 minutes to Center City Philadelphia by car or train, you’ll enjoy small-town charm with city convenience at an affordable price.

    Zillow last checked:

    Listing updated:

    Listed by:

    Dan Spirer 215-432-1080,

    BHHS Fox & Roach - Princeton

    Bought with:

    Kim Mancuso, 1972594

    Weichert Realtors-Mullica Hill

    Source: Bright MLS,MLS#: NJCD2100118MLS Logo

    Facts & features

    Interior

    Bedrooms & bathrooms
    • Bedrooms: 3
    • Bathrooms: 2
    • Full bathrooms: 1
    • 1/2 bathrooms: 1
    • Main level bathrooms: 1
    Bedroom 1
    • Level: Upper
    Bedroom 2
    • Level: Upper
    Bedroom 3
    • Level: Upper
    Bathroom 1
    • Level: Upper
    Dining room
    • Level: Main
    Family room
    • Level: Main
    Half bath
    • Level: Main
    Kitchen
    • Level: Main
    Living room
    • Level: Main
    Other
    • Level: Main
    Heating
    • Forced Air, Natural Gas
    Cooling
    • Central Air, Electric
    Appliances
    • Included: Dishwasher, Dryer, Disposal, Air Cleaner, Energy Efficient Appliances, ENERGY STAR Qualified Washer, ENERGY STAR Qualified Dishwasher, Ice Maker, Microwave, Oven, Self Cleaning Oven, Oven/Range - Electric, Refrigerator, Stainless Steel Appliance(s), Cooktop, Washer, Water Heater, Gas Water Heater
    • Laundry: Main Level
    Features
    • Soaking Tub, Bathroom - Tub Shower, Built-in Features, Ceiling Fan(s), Combination Dining/Living, Dining Area, Floor Plan - Traditional, Kitchen - Gourmet, Recessed Lighting, Upgraded Countertops, Walk-In Closet(s), Dry Wall, Plaster Walls
    • Flooring: Wood, Carpet, Ceramic Tile
    • Windows: Window Treatments
    • Basement: Drainage System,Improved,Sump Pump,Unfinished,Partial,Drain,Exterior Entry,Concrete,Side Entrance,Water Proofing System,Windows
    • Number of fireplaces: 1
    • Fireplace features: Gas/Propane
    Interior area
    • Total structure area: 1,796
    • Total interior livable area: 1,796 sqft
    • Finished area above ground: 1,796

    Property

    Parking
    • Total spaces: 5
    • Parking features: Driveway, Off Street
    • Uncovered spaces: 2
    Accessibility
    • Accessibility features: Low Pile Carpeting
    Features
    • Levels: Two
    • Stories: 2
    • Pool features: None
    • Fencing: Vinyl
    Lot
    • Size: 9,583 sqft
    • Dimensions: 75 x 130
    Details
    • Additional structures: Above Grade
    • Parcel number: 240002700001 01
    • Zoning: RESIDENTIAL
    • Zoning description: Residential
    • Special conditions: Standard

    Construction

    Type & style
    • Home type: SingleFamily
    • Architectural style: Bungalow,Cape Cod
    • Property subtype: Single Family Residence
    Materials
    • Frame
    • Foundation: Concrete Perimeter, Crawl Space, Slab, Pilings
    • Roof: Architectural Shingle
    Condition
    • Excellent
    • New construction: No
    • Year built: 1917
    • Major remodel year: 2023

    Utilities & green energy

    • Electric: 100 Amp Service
    • Sewer: Public Sewer
    • Water: Public
    • Utilities for property: Cable Available, Electricity Available, Natural Gas Available

    Community & neighborhood

    Security
    • Security features: Carbon Monoxide Detector(s), Smoke Detector(s)
    Location
    • Region: Merchantville
    • Subdivision: Historic Merchantv
    • Municipality: MERCHANTVILLE BORO

    Other

    Other facts
    • Listing agreement: Exclusive Right To Sell
    • Listing terms: Cash,Conventional,FHA,VA Loan
    • Ownership: Fee Simple

    Price history

    DateEventPrice
    9/26/2025Sold$405,000+12.8%$226/sqft
    Source: Bright MLS #NJCD2100118 Report a problem
    8/28/2025Contingent$359,000$200/sqft
    Source: Bright MLS #NJCD2100118 Report a problem
    8/24/2025Listed for sale$359,000+38.6%$200/sqft
    Source: Bright MLS #NJCD2100118 Report a problem
    5/19/2021Sold$259,000$144/sqft
    Source: Public Record Report a problem
    2/25/2021Pending sale$259,000$144/sqft
    Source: RE/MAX One Realty #NJCD412518 Report a problem
    2/25/2021Contingent$259,000$144/sqft
    Source: Bright MLS #NJCD412518 Report a problem
    2/11/2021Listed for sale$259,000+64.4%$144/sqft
    Source: Bright MLS #NJCD412518 Report a problem
    5/13/2015Sold$157,500+5%$88/sqft
    Source: Public Record Report a problem
    3/5/2015Listed for sale$150,000$84/sqft
    Source: Real Estate Excel #6529428 Report a problem

    Public tax history

    YearProperty taxesTax assessment
    2025$10,305 +5.2%$187,300 +1.9%
    2024$9,795 +5%$183,800
    2023$9,324 +4.4%$183,800
    2022$8,929 +0.7%$183,800
    2021$8,868 +3.9%$183,800
    2020$8,534 +5.4%$183,800 +0.4%
    2019$8,097 $183,100
    2018$8,097 +9.4%$183,100
    2017$7,399 +9.2%$183,100
    2016$6,777 +3.9%$183,100
    2015$6,521 +3.4%$183,100
    2014$6,305 +4%$183,100
    2013$6,063 +1.8%$183,100
    2012$5,957 -0.7%$183,100 +54.5%
    2011$5,999 +4.6%$118,500
    2010$5,733 +0.1%$118,500
    2009$5,730 $118,500
    2008-- $118,500
    2007-- $118,500
    2006-- $118,500
    2005-- $118,500
    2004-- $118,500
    2003-- $118,500
    2002-- $118,500
    2001-- $118,500

    Find assessor info on the county website

    Neighborhood: 08109

    Nearby schools

    GreatSchools rating
    Schools provided by the listing agent
    • District: Pennsauken Township Public Schools

    Source: Bright MLS. This data may not be complete. We recommend contacting the local school district to confirm school assignments for this home.

    Get a cash offer in 3 minutes
    Find out how much your home could sell for in as little as 3 minutes with a no-obligation cash offer.
    Estimated market value
    $418,500
    Get a cash offer in 3 minutes
    Find out how much your home could sell for in as little as 3 minutes with a no-obligation cash offer.
    Estimated market value
    $418,500