Skip main navigation
Open: Sat 11am-2pm
Active
$739,900
3beds
2,344sqft

108 W 16th Street, La Center, WA 98629

3beds
2,344sqft
Single family residence
Built in 2019
7,052 sqft
2 Attached garage spaces
$316 price/sqft

What's special

Upstairs bonus roomOversized islandEngineered hardwood floorsSprinkler systemWalk-in closetDual vanitiesOversized tile shower

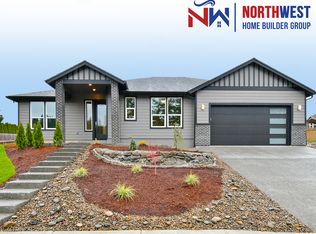
Quality craftsmanship and high-end finishes define this beautiful home. Inside, you'll find 10' ceilings, engineered hardwood floors, 8' doors, and a vaulted great room centered around a floor to ceiling stone fireplace with custom built-ins. The kitchen features ceiling height cabinets, quartz countertops, premium appliances, an oversized island, and a walk-in ...

9 days
|
343
|
18
|
Source: NWMLS as distributed by MLS GRID,MLS#: 2547856MLS Logo
Travel times

Living Room

Kitchen

Primary Bedroom

Zillow last checked:

Listing updated:

Listed by:

Karly Bordak,

The Bordak Group, LLC,

Victoria Davis,

The Bordak Group, LLC

Source: NWMLS as distributed by MLS GRID,MLS#: 2547856MLS Logo

Facts & features

Interior

Bedrooms & bathrooms
  • Bedrooms: 3
  • Bathrooms: 2
  • Full bathrooms: 2
  • Main level bathrooms: 2
  • Main level bedrooms: 3
Primary bedroom
  • Level: Main
Bedroom
  • Level: Main
Bedroom
  • Level: Main
Bathroom full
  • Level: Main
Bathroom full
  • Level: Main
Bonus room
  • Level: Second
Den office
  • Level: Main
Dining room
  • Level: Main
Great room
  • Level: Main
Kitchen with eating space
  • Level: Main
Heating
  • Fireplace, Forced Air, Natural Gas
Cooling
  • Has cooling: Yes
Appliances
  • Included: Dishwasher, Disposal, Dryer, Microwave, Refrigerator, Stove(s)/Range(s), Washer, Dishwasher(s), Dryer(s), Garbage Disposal, Microwave(s), Refrigerator(s), Washer(s), Water Heater: gas, Water Heater: tankless
Features
  • Bath Off Primary, Ceiling Fan(s), Dining Room, Pantry
  • Flooring: Ceramic Tile, Engineered Hardwood, Carpet
  • Doors: French Doors
  • Windows: Dbl Pane/Storm Window
  • Basement: None
  • Number of fireplaces: 1
  • Fireplace features: Gas, Main Level: 1, Fireplace
Interior area
  • Total structure area: 2,344
  • Total interior livable area: 2,344 sqft

Property

Parking
  • Total spaces: 4
  • Parking features: Driveway, Attached Garage
  • Has attached garage: Yes
  • Covered spaces: 2
  • Uncovered spaces: 2
Features
  • Levels: One
  • Stories: 1
  • Patio & porch: Bath Off Primary, Ceiling Fan(s), Dbl Pane/Storm Window, Dining Room, Fireplace, French Doors, Pantry, Sprinkler System, Vaulted Ceiling(s), Walk-In Closet(s), Water Heater
Lot
  • Size: 7,052.36 Square Feet
  • Features: Paved, Fenced-Partially, High Speed Internet, Patio, Sprinkler System
  • Topography: Level
Details
  • Parcel number: 258894118
  • Zoning description: Jurisdiction: City
  • Special conditions: Standard

Construction

Type & style
  • Home type: SingleFamily
  • Architectural style: 1 Story
  • Property subtype: Single Family Residence
Materials
  • Cement Planked, Cement Plank
  • Roof: Composition
Condition
  • Year built: 2019
  • Major remodel year: 2019

Utilities & green energy

  • Electric: Company: Clark Public Utilities
  • Sewer: Sewer Connected, Company: City of La Center
  • Water: Public, Company: Clark Public Utilities

Community & HOA

Community
  • Features: CCRs
  • Subdivision: La Center
Location
  • Region: La Center

Financial & listing details

  • Price per square foot: $316/sqft
  • Tax assessed value: $624,030
  • Annual tax amount: $6,228
  • Date on market: 6/30/2026
  • Cumulative days on market: 11 days
  • Listing terms: Conventional,FHA,VA Loan
  • Inclusions: Dishwasher(s), Dryer(s), Garbage Disposal, Microwave(s), Refrigerator(s), Stove(s)/Range(s), Washer(s)

Price history

DateEventPrice
7/1/2026Listed for sale$739,900+44.9%$316/sqft
Source: RMLS (OR) #219181867 Report a problem
12/9/2019Sold$510,757$218/sqft
Source: Public Record Report a problem

Public tax history

YearProperty taxesTax assessment
2024$5,757 +7.3%$624,030 +2.9%
2023$5,367 +8%$606,173 +17.1%
2022$4,971 -5.9%$517,834 +7.6%
2021$5,284 +364.1%$481,180 -0.1%
2020$1,139 $481,696 +376%
2019$1,139 +12.3%$101,205 +10.4%
2018$1,014 +4.8%$91,690 +6%
2017$967 +18%$86,500 +11.2%
2016$819 -6.8%$77,760
2015$879 -3.4%$77,760 +0.9%
2014$911 $77,040

Find assessor info on the county website

Monthly payment

Est. payment
$4,154/mo
Principal & interest
$3673
Property taxes
$481
More affordability toolsChevron Right

Estimated market value

Not available

Estimated sales range

Not available

Not available

Climate risks

Explore flood, wildfire, and other predictive climate risk information for this property on First Street®️.

Neighborhood: 98629

Nearby schools

Lacenter Elementary School
Grades PK-50.7 miles
6/10
GreatSchools® Rating
Test Score Rating
6/10
Student Progress Rating
6/10
Lacenter Middle School
Grades 6-81.3 miles
7/10
GreatSchools® Rating
Test Score Rating
6/10
Student Progress Rating
8/10
La Center High School
Grades 9-120.7 miles
8/10
GreatSchools® Rating
Test Score Rating
8/10
College Readiness Rating
8/10

Open house

  • Sat, Jul 11

    11:00 AM - 2:00 PM