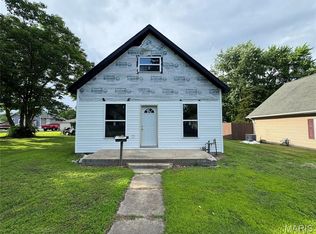
Ready to roll up your sleeves and get to work? This turn of the century fixer is in need of some love. Don't let the front fool you this home is approx. 2200 Sqft on .29 acres with a partially fenced yard in the Rt 66 Corridor town of Mt Olive between Springfield and St. Louis. While its listed as a 2 bedroom it has a family room, office/den and a adjoining/tandem room that could be used as bedrooms. Most of the rooms are huge so you can have the space to make it into what you want. Has some cool original features such as turn of century trim, doors and hardware, tall ceilings, unique style wood windows. Blank slate for all your ideas and imagination. Check it out.
Active
$29,000
108 W 1st South St, Mount Olive, IL 62069
2beds
2,231sqft
:
Get pre-qualifiedN/A
Single Family Residence
Built in ----
0.29 Acres Lot
$-- Zestimate®
$13/sqft
$-- HOA
What's special
Tall ceilingsPartially fenced yardUnique style wood windowsFamily roomTurn of century trim
- 30 days |
- 397 |
- 15 |
Zillow last checked:
Listing updated:
Listed by:
Shawn Sell 630-664-7085,
RE/MAX 1st Choice
Source: MRED as distributed by MLS GRID,MLS#: 12685459
Facts & features
Interior
Bedrooms & bathrooms
- Bedrooms: 2
- Bathrooms: 1
- Full bathrooms: 1
Rooms
- Room types: Breakfast Room, Den, Tandem Room, Mud Room
Primary bedroom
- Level: Second
- Area: 238 Square Feet
- Dimensions: 14X17
Bedroom 2
- Level: Second
- Area: 187 Square Feet
- Dimensions: 17X11
Breakfast room
- Level: Main
- Area: 48 Square Feet
- Dimensions: 6X8
Den
- Level: Main
- Area: 121 Square Feet
- Dimensions: 11X11
Dining room
- Level: Main
- Area: 150 Square Feet
- Dimensions: 10X15
Family room
- Level: Main
- Area: 238 Square Feet
- Dimensions: 14X17
Kitchen
- Features: Kitchen (Eating Area-Table Space)
- Level: Main
- Area: 196 Square Feet
- Dimensions: 14X14
Living room
- Level: Main
- Area: 238 Square Feet
- Dimensions: 14X17
Mud room
- Level: Main
- Area: 176 Square Feet
- Dimensions: 11X16
Other
- Level: Second
- Area: 225 Square Feet
- Dimensions: 15X15
Heating
- Natural Gas, Forced Air
Cooling
- None
Features
- Basement: Crawl Space,Cellar,Partial
Interior area
- Total structure area: 2,231
- Total interior livable area: 2,231 sqft
Property
Parking
- Total spaces: 2
- Parking features: Dirt Driveway, Gravel, Off Alley, Driveway, Yes
- Has uncovered spaces: Yes
Accessibility
- Accessibility features: No Disability Access
Features
- Stories: 1.5
Lot
- Size: 0.29 Acres
- Dimensions: 90.67 X 140
Details
- Parcel number: 02001179000000
- Special conditions: None
Construction
Type & style
- Home type: SingleFamily
- Property subtype: Single Family Residence
Materials
- Other
- Roof: Asphalt
Condition
- New construction: No
Utilities & green energy
- Electric: Circuit Breakers
- Sewer: Public Sewer
- Water: Public
Community & HOA
HOA
- Services included: None
Location
- Region: Mount Olive
Financial & listing details
- Price per square foot: $13/sqft
- Tax assessed value: $29,631
- Annual tax amount: $842
- Date on market: 6/23/2026
- Ownership: Fee Simple
Estimated market value
Not available
Estimated sales range
Not available
$1,006/mo
Price history
| Date | Event | Price |
|---|---|---|
| 6/23/2026 | Listed for sale | $29,000+65.7%$13/sqft |
Source:  MRED as distributed by MLS GRID #12685459 Report a problem MRED as distributed by MLS GRID #12685459 Report a problem | ||
| 6/1/2022 | Listing removed | -- |
Source: MRED as distributed by MLS GRID #11303221 Report a problem | ||
| 4/5/2022 | Price change | $17,500-7.9%$8/sqft |
Source: MRED as distributed by MLS GRID #11303221 Report a problem | ||
| 3/9/2022 | Price change | $19,000-5%$9/sqft |
Source: MRED as distributed by MLS GRID #11303221 Report a problem | ||
| 1/20/2022 | Price change | $20,000-33.3%$9/sqft |
Source: MRED as distributed by MLS GRID #11303221 Report a problem | ||
| 1/13/2022 | Listed for sale | $30,000$13/sqft |
Source: MRED as distributed by MLS GRID #11303221 Report a problem | ||
Public tax history
| Year | Property taxes | Tax assessment |
|---|---|---|
| 2024 | $783 +5% | $9,877 +8% |
| 2023 | $746 +4.3% | $9,145 +7% |
| 2022 | $716 +2.7% | $8,547 +7% |
| 2021 | $697 -63.7% | $7,988 -62.4% |
| 2020 | $1,918 +0.5% | $21,225 |
| 2019 | $1,908 | $21,225 +3% |
| 2018 | $1,908 +2.1% | $20,607 +5.3% |
| 2017 | $1,869 +2.3% | $19,570 |
| 2016 | $1,827 +44.5% | $19,570 |
| 2015 | $1,265 | $19,570 |
| 2014 | $1,265 -2.7% | $19,570 -7.8% |
| 2013 | $1,300 +1% | $21,237 -1% |
| 2012 | $1,287 +6.4% | $21,451 |
| 2011 | $1,209 -7.4% | $21,451 |
| 2010 | $1,306 | $21,451 |
| 2009 | -- | $21,451 |
Find assessor info on the county website
Monthly payment
Est. payment
Payment breakdown
Explore the cost of this home by adjusting the details. Changes won't be saved.Climate risks
Neighborhood: 62069
Nearby schools
GreatSchools rating
- 6/10Mt Olive Elementary SchoolGrades: PK-8Distance: 0.5 mi
- 10/10Mt Olive High SchoolGrades: 9-12Distance: 0.5 mi
Schools provided by the listing agent
- District: 5
Source: MRED as distributed by MLS GRID. This data may not be complete. We recommend contacting the local school district to confirm school assignments for this home.
- $144,7004 bd1 ba2.1k sqft112 W 1st South St, Mount Olive, IL 62069Off Market
- $61,368-- bd-- ba-- sqft104 W 1st South St, Mount Olive, IL 62069Off Market
- $183,500-- bd-- ba-- sqft109 W 2nd South St, Mount Olive, IL 62069Sold
- $183,5004 bd2 ba1.7k sqft109 W 2nd St S, Mount Olive, IL 62069Sold
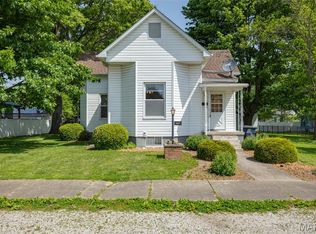
- $86,0003 bd2 ba1.5k sqft113 W 2nd South St, Mount Olive, IL 62069Off Market
- $87,8004 bd1 ba1.6k sqft111 W 1st South St, Mount Olive, IL 62069Off Market
- $113,200-- bd-- ba-- sqft208 S Walnut St, Mount Olive, IL 62069Off Market
- $69,9002 bd1 ba1k sqft107 W 1st South St, Mount Olive, IL 62069Off Market
A local agent can set up tours, give advice and negotiate with sellers.