Lovely, updated ranch style home with attached garage and extra slab parking. Open kitchen with eat-in kitchen island and a separate dining room space. Laundry, primary bedroom with bath and 3/4 hall bath all on main floor. Walk-out basement includes one bedroom with egress window, bonus room and 3/4 bath. Fireplace in basement with walk-out to patio and firepit. Fenced back yard makes outdoor gatherings easy! Property includes the lot to the west of the house and the lawn shed. Open floor plan -- easy living!
Under contract
$235,000
108 W 9th St, Ellsworth, KS 67439
3beds
3,024sqft
Single Family Residence
Built in 1976
0.27 Acres Lot
$226,000 Zestimate®
$78/sqft
$-- HOA
What's special
Fireplace in basementUpdated ranch style homeAttached garageExtra slab parkingSeparate dining room spaceBonus roomLawn shed
- 57 days
- 36
- 1
Likely to sell faster than
Zillow last checked:
Listing updated:
Listed by:
Anita Hoffhines 785-531-0160,
Hoffhines Real Estate
Source: My State MLS,MLS#: 11935670
Facts & features
Interior
Bedrooms & bathrooms
- Bedrooms: 3
- Bathrooms: 3
- Full bathrooms: 3
Rooms
- Room types: Bonus Room, Dining Room, En Suite, Family Room, First Floor Bathroom, First Floor Master Bedroom, Kitchen, Laundry Room, Living Room, Master Bedroom
Kitchen
- Features: Open, Laminate Counters
Basement
- Area: 1512
Heating
- Natural Gas, Forced Air
Cooling
- Central
Appliances
- Included: Dishwasher, Disposal, Dryer, Refrigerator, Microwave, Oven, Washer
Features
- Flooring: Carpet, Laminate, Linoleum, Tile
- Basement: Full,Finished,Walk-Out Access,Bedrooms(1),Bathrooms(1)
- Number of fireplaces: 1
- Fireplace features: Wood Burning Stove
Interior area
- Total structure area: 4,536
- Total interior livable area: 3,024 sqft
- Finished area above ground: 3,024
Property
Parking
- Total spaces: 1
- Parking features: Driveway, Attached
- Garage spaces: 1
- Has uncovered spaces: Yes
Features
- Stories: 1
- Patio & porch: Patio, Deck
- Fencing: Fenced
- Has view: Yes
- View description: Street
Lot
- Size: 0.27 Acres
Details
- Additional structures: Shed(s)
- Parcel number: 0270842001030002000
- Lease amount: $0
Construction
Type & style
- Home type: SingleFamily
- Architectural style: Ranch
- Property subtype: Single Family Residence
Materials
- Frame, Brick Siding, Cement Siding, HardiPlank Type
- Roof: Asphalt
Condition
- New construction: No
- Year built: 1976
Utilities & green energy
- Electric: Amps(0)
- Sewer: Municipal
- Water: Municipal
- Utilities for property: Naturl Gas Available
Community & HOA
HOA
- Has HOA: No
Location
- Region: Ellsworth
Financial & listing details
- Price per square foot: $78/sqft
- Tax assessed value: $181,570
- Annual tax amount: $3,912
- Date on market: 8/14/2026
- Date available: 08/14/2026
- Listing agreement: Exclusive
Estimated market value
$226,000
$215,000 - $237,000
$1,899/mo
Price history
| Date | Event | Price |
|---|---|---|
| 9/10/2026 | Contingent | $235,000$78/sqft |
Source: My State MLS #11935670 Report a problem | ||
| 8/14/2026 | Listed for sale | $235,000+39.1%$78/sqft |
Source: My State MLS #11935670 Report a problem | ||
| 1/3/2022 | Listing removed | -- |
Source: Owner Report a problem | ||
| 11/8/2021 | Pending sale | $169,000$56/sqft |
Source: Owner Report a problem | ||
| 10/11/2021 | Listed for sale | $169,000$56/sqft |
Source: Owner Report a problem | ||
Public tax history
| Year | Property taxes | Tax assessment |
|---|---|---|
| 2025 | $3,912 +1.1% | $20,880 +4% |
| 2024 | $3,870 | $20,078 +3% |
| 2023 | -- | $19,492 +4.1% |
| 2022 | -- | $18,716 +5% |
| 2021 | -- | $17,825 +6.9% |
| 2020 | -- | $16,675 |
| 2019 | -- | $16,675 +1.1% |
| 2018 | -- | $16,494 +1% |
| 2017 | -- | $16,330 +4% |
| 2016 | -- | $15,709 +10.2% |
| 2015 | -- | $14,260 +1.6% |
| 2014 | -- | $14,030 +1.7% |
| 2013 | -- | $13,800 |
| 2012 | -- | -- |
| 2011 | -- | -- |
| 2009 | -- | $12,685 -4% |
| 2008 | -- | $13,218 |
Find assessor info on the county website
Monthly payment
Est. payment
Payment breakdown
Explore the cost of this home by adjusting the details. Changes won't be saved.Climate risks
Neighborhood: 67439
Nearby schools
Schools provided by the listing agent
- District: Ellsworth
Source: My State MLS. This data may not be complete. We recommend contacting the local school district to confirm school assignments for this home.

Similar homes
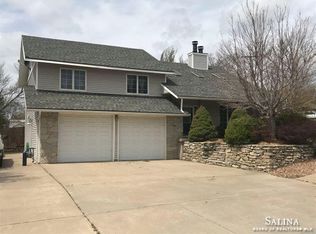
- $249,9006 bd2 ba3.1k sqft201 Forest Dr, Ellsworth, KS 67439For Sale
 MLS ID #11985548, Sean Petersen, Wildlife Properties Land Company, LLC. My State MLS
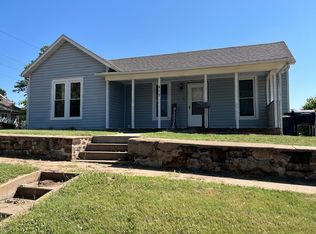
 - $265,0004 bd3 ba2.6k sqft205 Evans St, Ellsworth, KS 67439For Sale
 MLS ID #11970244, Mark Cunningham, IDEAL REAL ESTATE. My State MLS
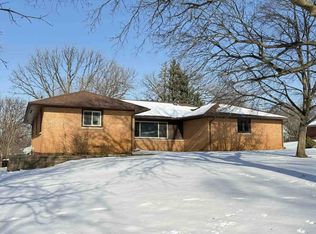
 - $--3 bd2 ba1.5k sqft418 Washington Ave, Ellsworth, KS 67439Auction
 Auction.com 1
 - $175,0003 bd2 ba1.7k sqft301 10th Rd, Ellsworth, KS 67439For Sale
 MLS ID #11956026, Joni Glaser, IDEAL REAL ESTATE. My State MLS
 - $--4 bd1 ba1.6k sqft308 24th St, Wilson, KS 67490Auction
 MLS ID #20262640, Jeff Ruckert, Ruckert Realty & Auction. FHARMLS as distributed by MLS GRID
