Don't miss out on this great 4 bedroom 1 1/2 bathroom home. Beautiful foyer with open stairway that leads into a large living room with fireplace. The formal dining room is attached to the breakfast nook and kitchen. There is a bedroom on the main level along with a 1/2 bath. Upstairs is a very large bedroom with 2 closets and hardwood floors. 2 more bedrooms with large closets and a full bath finishes this level. Downstairs in the basement is a family room with a walk-out. Also in the basement is a laundry room, workshop and utility room. Roof was new in 2023.
Active
$174,900
108 W Beaver St, Morocco, IN 47963
4beds
2,984sqft
Single Family Residence
Built in 1950
5,601 Square Feet Lot
$165,700 Zestimate®
$59/sqft
$-- HOA
What's special
Formal dining roomBedrooms with large closetsBreakfast nookUtility roomLaundry room
- 82 days
- 340
- 25
Zillow last checked:
Listing updated:
Listed by:
JoAnn McElfresh,
Jenkins Real Estate, Inc. 219-866-5908
Source: NIRA as distributed by MLS GRID,MLS#: 842386
Facts & features
Interior
Bedrooms & bathrooms
- Bedrooms: 4
- Bathrooms: 2
- Full bathrooms: 1
- 1/2 bathrooms: 1
Rooms
- Room types: Bedroom 2, Workshop, Utility Room, Primary Bedroom, Living Room, Laundry, Kitchen, Family Room, Dining Room, Bedroom 4, Bedroom 3
Primary bedroom
- Description: wood floors, 2 closets, ceiling fan
- Level: Upper
- Area: 253.8
- Dimensions: 18.0 x 14.1
Bedroom 2
- Level: Main
- Area: 162.41
- Dimensions: 14.9 x 10.9
Bedroom 3
- Description: walk-in closet
- Level: Upper
- Area: 114.4
- Dimensions: 13.0 x 8.8
Bedroom 4
- Description: lg closet w/shelves
- Level: Upper
- Area: 115.7
- Dimensions: 13.0 x 8.9
Breakfast room
- Description: eat-in kitchen breakfast nook
- Level: Main
- Area: 90.3
- Dimensions: 7.0 x 12.9
Dining room
- Description: bay
- Level: Main
- Area: 185.76
- Dimensions: 14.4 x 12.9
Family room
- Level: Basement
- Area: 268.4
- Dimensions: 22.0 x 12.2
Foyer
- Level: Main
- Area: 94.43
- Dimensions: 13.3 x 7.1
Kitchen
- Level: Main
- Area: 89
- Dimensions: 8.9 x 10.0
Laundry
- Level: Basement
- Area: 184.93
- Dimensions: 20.3 x 9.11
Living room
- Description: fireplace, bay
- Level: Main
- Area: 335.25
- Dimensions: 22.5 x 14.9
Utility room
- Level: Basement
- Area: 201.5
- Dimensions: 15.5 x 13.0
Workshop
- Level: Basement
- Area: 109.44
- Dimensions: 15.2 x 7.2
Heating
- Natural Gas, Forced Air
Appliances
- Included: Built-In Gas Range, Range Hood, Refrigerator, Gas Cooktop
- Laundry: Lower Level
Features
- Ceiling Fan(s), Walk-In Closet(s), Eat-in Kitchen
- Basement: Partially Finished
- Number of fireplaces: 1
- Fireplace features: Living Room
Interior area
- Total structure area: 2,984
- Total interior livable area: 2,984 sqft
- Finished area above ground: 2,484
Property
Parking
- Total spaces: 2.5
- Parking features: Garage Door Opener, Garage Faces Side, Alley Access
- Garage spaces: 2.5
Features
- Levels: One and One Half
- Patio & porch: Covered
- Exterior features: Rain Gutters
- Pool features: None
- Has view: Yes
- View description: Neighborhood
Lot
- Size: 5,601 Square Feet
- Features: Landscaped
Details
- Parcel number: 561021113029000002
- Special conditions: None
Construction
Type & style
- Home type: SingleFamily
- Property subtype: Single Family Residence
Condition
- New construction: No
- Year built: 1950
Utilities & green energy
- Electric: 100 Amp Service
- Sewer: Public Sewer
- Water: Public
- Utilities for property: Electricity Connected, Water Connected, Sewer Connected, Natural Gas Connected
Community & HOA
Community
- Subdivision: Hopes Add
HOA
- Has HOA: No
Location
- Region: Morocco
Financial & listing details
- Price per square foot: $59/sqft
- Tax assessed value: $135,500
- Annual tax amount: $2,710
- Date on market: 7/16/2026
- Listing agreement: Exclusive Right To Sell
- Listing terms: Cash,Conventional
Estimated market value
$165,700
$157,000 - $174,000
$2,020/mo
Price history
| Date | Event | Price |
|---|---|---|
| 7/16/2026 | Listed for sale | $174,900+29.7%$59/sqft |
Source:  NIRA as distributed by MLS GRID #842386 Report a problem NIRA as distributed by MLS GRID #842386 Report a problem | ||
| 3/1/2023 | Listing removed | -- |
Source: NIRA as distributed by MLS GRID #523315 Report a problem | ||
| 11/29/2022 | Listed for sale | $134,900$45/sqft |
Source: NIRA as distributed by MLS GRID #523315 Report a problem | ||
Public tax history
| Year | Property taxes | Tax assessment |
|---|---|---|
| 2025 | $2,710 +20.9% | $152,600 +12.6% |
| 2024 | $2,242 +9.4% | $135,500 +20.9% |
| 2023 | $2,050 +8.9% | $112,100 +9.4% |
| 2022 | $1,882 +2.1% | $102,500 +8.9% |
| 2021 | $1,844 +12.3% | $94,100 +2.1% |
| 2020 | $1,642 -8.3% | $92,200 +12.3% |
| 2019 | $1,791 -5.1% | $82,100 |
| 2018 | $1,887 -1% | $82,100 -5.2% |
| 2017 | $1,906 +15.8% | $86,600 -1% |
| 2016 | $1,646 -1% | $87,500 +5.3% |
| 2014 | $1,662 +1.2% | $83,100 +1.2% |
| 2013 | $1,642 +106.2% | $82,100 -7.2% |
| 2012 | $796 -24.9% | $88,500 -16.6% |
| 2011 | $1,061 -4.9% | $106,100 -4.9% |
| 2010 | $1,116 -1.6% | $111,600 -1.6% |
| 2009 | $1,134 +61.7% | $113,400 +1.6% |
| 2007 | $701 -34.4% | $111,600 +12.3% |
| 2006 | $1,070 | $99,400 |
| 2005 | -- | $99,400 |
Find assessor info on the county website
Monthly payment
Est. payment
Payment breakdown
Explore the cost of this home by adjusting the details. Changes won't be saved.Climate risks
Neighborhood: 47963
Similar homes
- $195,0004 bd2 ba1.9k sqft211 S Clay St, Morocco, IN 47963For Sale
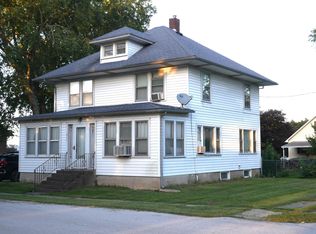
 MLS ID #846029, Kathy Whaley, McColly Real Estate. NIRA as distributed by MLS GRID
 - $135,0003 bd2 ba2.5k sqft107 E Beaver St, Morocco, IN 47963For Sale
 MLS ID #845210, Kathy Whaley, McColly Real Estate. NIRA as distributed by MLS GRID
 - $235,0002 bd2 ba1.6k sqft311 S Clay St, Morocco, IN 47963For Sale
 MLS ID #843764, Kathy Whaley, McColly Real Estate. NIRA as distributed by MLS GRID
 - $185,0003 bd1 ba2.3k sqft204 S 1st St, Kentland, IN 47951For Sale
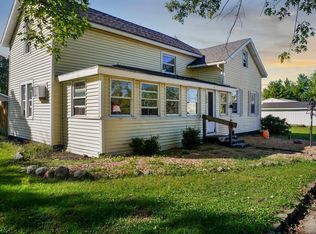 MLS ID #202641221, Miguel Lagunes, Keller Williams Lafayette. IRMLS
 - $175,0003 bd2 ba1.7k sqft703 N 1st St, Kentland, IN 47951For SaleMLS ID #841977, Richard Smith, Richard L. Smith. NIRA as distributed by MLS GRID
- $171,8003 bd1 ba1.8k sqft104 E 5th St, Earl Park, IN 47942For SaleMLS ID #846366, LaDonna Davidson, The Real Estate Shoppe, LLC. NIRA as distributed by MLS GRID
- $150,0003 bd1 ba2.3k sqft125 E Broadway St, Brook, IN 47922For SaleMLS ID #843460, Samantha Henderson, Rock Realty Group LLC. NIRA as distributed by MLS GRID
- $200,0004 bd2 ba2k sqft9713 N 490 E, Demotte, IN 46310For SaleMLS ID #842177, Daniel Calvert, Northwest Indiana Real Estate. NIRA as distributed by MLS GRID
- $200,0004 bd2 ba2.6k sqft119 N Newton St, Goodland, IN 47948For SaleMLS ID #841244, LaDonna Davidson, The Real Estate Shoppe, LLC. NIRA as distributed by MLS GRID
- $215,5002 bd2 ba1.7k sqft106 W Washington St, Kentland, IN 47951For SaleMLS ID #845790, Jamie Scherer, Cornerstone Real Estate Agency. NIRA as distributed by MLS GRID
- $219,0004 bd2 ba2.1k sqft737 N College Ave, Rensselaer, IN 47978For SaleMLS ID #845023, Trisha Potts, RE/MAX Executives. NIRA as distributed by MLS GRID
