Skip main navigation
Closed
  • $550,100

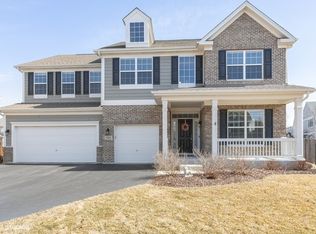
    108 W Bluegrass Pkwy, Oswego, IL 60543

    4beds
    3,168sqft
    Single Family Residence
    Built in 2015
    10,018 Square Feet Lot
    $550,100 Zestimate®
    $174/sqft
    $3,544 Estimated rent

    Home value

    $550,100

    $523,000 - $578,000

    $3,544/mo

    Zestimate® history
    Loading
    Loading...

    Owner options

    List your home for rent

    $3,544/mo

    Rent Zestimate®

    Find your next renter with Zillow Rental Manager. Plus, with online applications, you can quickly screen prospective tenants – for free.

    Learn more

    $3,544/mo

    Rent Zestimate®

    Refinance and save

    $4,101/mo

    Est. payment

    Refinancing to a lower rate could help reduce your monthly payments and save thousands over the life of the loan.

    See today's rates

    $4,101/mo

    Est. payment

    Explore your selling options

    Work with a Zillow partner agent

    Leverage their expertise and Zillow's premium Showcase listings to get your home seen by more buyers.

    Get started

    List with your own agent

    Get your home in front of millions of buyers by listing it on Zillow.

    Learn how to do it

    Sell it yourself

    Take full control of how buyers see your home on Zillow by listing For Sale by Owner (FSBO).

    List your home

    What's special

    The Sellers are taking extra precautions to keep potential buyers healthy by keeping their home thoroughly clean. Please wear masks or scarfs, wear the shoe booties found in the foyer and wear gloves, if you have them. Avoid touching personal property. Thank you for your cooperation! Special opportunity in distinctive Oaks of Churchill Club! This sought after Hudson model boasts a serene 2 story open floor plan & is in ideal move-in-ready condition! Meticulously decorated with gorgeous hardwood flooring throughout ENTIRE main level. Take in sunsets from the formal dining room with convenient butler's pantry that leads to the large chef's kitchen. Enjoy the exquisite farmhouse style; top of the line stainless appliances (including double ovens, range...), an oversized granite island, soft close drawers, and spacious walk in pantry (all of which is open to the naturally sunlit family room)! Work from your home office in the bright and airy, private 1st floor den. The deep mudroom makes for a perfect "drop zone" for backpacks, pets and boots, leading to ample room in the spacious 3 car garage! The sprawling master bedroom and private en suite luxury bath provide an expansive walk in shower w/ multiple shower heads, custom tile, private water closet and generous master closet. Double wide hallways are open to the main floor and lead to 3 additional bedrooms, while the full bath with dual vanity is nestled between bedrooms 3 & 4! The step-saving 2nd floor laundry completes the upper level. This home is a Churchill Club MUST TOUR! Too many more features to include in this listing, so ask to see the Additional Features & Upgrades List in the Additional Information section of the listing. A 30 Yr Transferable Structural Builder Warranty is included PLUS membership to the 8,400 sq. ft. Churchill Clubhouse with fitness center, tennis & basketball courts, Junior Olympic-size pool, kiddie pool, splash & play area & Cabana area with gas grills for family BBQs! Diverse shopping & restaurants are just minutes away. Make plans to tour this gem soon to appreciate its comfort and value!

    This property is off market, which means it's not currently listed for sale or rent on Zillow. This may be different from what's available on other websites or public sources.

    Zillow last checked:

    Listing updated:

    Listed by:

    Tom Gaikowski 630-820-6500,

    john greene, Realtor

    Bought with:

    Pamela Raver

    RE/MAX Excels

    Source: MRED as distributed by MLS GRID,MLS#: 10663939MLS Logo

    Facts & features

    Interior

    Bedrooms & bathrooms
    • Bedrooms: 4
    • Bathrooms: 3
    • Full bathrooms: 2
    • 1/2 bathrooms: 1
    Rooms
    • Room types: Breakfast Room, Den, Mud Room
    Primary bedroom
    • Features: Flooring (Carpet), Bathroom (Full)
    • Level: Second
    • Area: 320 Square Feet
    • Dimensions: 20X16
    Bedroom 2
    • Features: Flooring (Carpet)
    • Level: Second
    • Area: 150 Square Feet
    • Dimensions: 15X10
    Bedroom 3
    • Features: Flooring (Carpet)
    • Level: Second
    • Area: 156 Square Feet
    • Dimensions: 13X12
    Bedroom 4
    • Features: Flooring (Carpet)
    • Level: Second
    • Area: 156 Square Feet
    • Dimensions: 13X12
    Breakfast room
    • Features: Flooring (Hardwood)
    • Level: Main
    • Area: 84 Square Feet
    • Dimensions: 12X07
    Den
    • Features: Flooring (Hardwood)
    • Level: Main
    • Area: 168 Square Feet
    • Dimensions: 14X12
    Dining room
    • Features: Flooring (Hardwood)
    • Level: Main
    • Area: 204 Square Feet
    • Dimensions: 17X12
    Family room
    • Features: Flooring (Hardwood)
    • Level: Main
    • Area: 357 Square Feet
    • Dimensions: 21X17
    Kitchen
    • Features: Kitchen (Eating Area-Breakfast Bar, Eating Area-Table Space, Island, Pantry-Butler, Pantry-Closet, Pantry-Walk-in), Flooring (Hardwood)
    • Level: Main
    • Area: 272 Square Feet
    • Dimensions: 17X16
    Laundry
    • Features: Flooring (Vinyl)
    • Level: Second
    • Area: 56 Square Feet
    • Dimensions: 08X07
    Mud room
    • Features: Flooring (Hardwood)
    • Level: Main
    • Area: 78 Square Feet
    • Dimensions: 13X06
    Heating
    • Natural Gas, Forced Air
    Cooling
    • Central Air
    Appliances
    • Included: Double Oven, Microwave, Dishwasher, Refrigerator, Washer, Dryer, Disposal, Stainless Steel Appliance(s), Range Hood
    • Laundry: Upper Level, Gas Dryer Hookup
    Features
    • Cathedral Ceiling(s), Walk-In Closet(s)
    • Flooring: Hardwood
    • Windows: Screens
    • Basement: Unfinished,Crawl Space,Partial
    • Attic: Unfinished
    Interior area
    • Total structure area: 0
    • Total interior livable area: 3,168 sqft

    Property

    Parking
    • Total spaces: 3
    • Parking features: Asphalt, On Site, Garage Owned, Attached, Garage
    • Attached garage spaces: 3
    Accessibility
    • Accessibility features: No Disability Access
    Features
    • Stories: 2
    • Patio & porch: Patio, Porch
    • Fencing: Fenced
    Lot
    • Size: 10,018 Square Feet
    • Dimensions: 78 X 128
    Details
    • Parcel number: 0315103006
    • Special conditions: None
    • Other equipment: TV-Cable, Ceiling Fan(s), Sump Pump

    Construction

    Type & style
    • Home type: SingleFamily
    • Architectural style: Traditional
    • Property subtype: Single Family Residence
    Materials
    • Vinyl Siding, Brick
    • Foundation: Concrete Perimeter
    • Roof: Asphalt
    Condition
    • New construction: No
    • Year built: 2015
    Details
    • Builder model: HUDSON-C

    Utilities & green energy

    • Electric: 200+ Amp Service
    • Sewer: Public Sewer
    • Water: Public
    Green energy
    • Green verification: Other
    • Water conservation: Low flow commode, Low flow fixtures

    Community & HOA

    Community
    • Features: Clubhouse, Park, Pool, Tennis Court(s), Curbs, Sidewalks
    • Security: Carbon Monoxide Detector(s)
    • Subdivision: Churchill Club
    HOA
    • Has HOA: Yes
    • Services included: Insurance, Clubhouse, Exercise Facilities, Pool
    • HOA fee: $20 monthly
    Location
    • Region: Oswego

    Financial & listing details

    • Price per square foot: $174/sqft
    • Annual tax amount: $10,714
    • Date on market: 11/13/2021
    • Listing terms: Conventional
    • Ownership: Fee Simple w/ HO Assn.

    Price history

    DateEventPrice
    6/11/2020Sold$397,000$125/sqft
    Source: MRED as distributed by MLS GRID #10663939 Report a problem

    Public tax history

    Tax history is unavailable.

    Neighborhood: 60543

    Nearby schools

    GreatSchools rating
    Schools provided by the listing agent
    • Elementary: Old Post Elementary School
    • Middle: Thompson Junior High School
    • High: Oswego High School
    • District: 308

    Source: MRED as distributed by MLS GRID. This data may not be complete. We recommend contacting the local school district to confirm school assignments for this home.

    Get a cash offer in 3 minutes
    Find out how much your home could sell for in as little as 3 minutes with a no-obligation cash offer.
    Estimated market value
    $550,100
    Get a cash offer in 3 minutes
    Find out how much your home could sell for in as little as 3 minutes with a no-obligation cash offer.
    Estimated market value
    $550,100