Skip main navigation
Closed
  • $236,800

    108 W Briarwood Ln, Harker Heights, TX 76548

    3beds
    1,607sqft
    Single Family Residence
    Built in 1974
    0.38 Acres Lot
    $236,800 Zestimate®
    $147/sqft
    $1,637 Estimated rent

    Home value

    $236,800

    $225,000 - $251,000

    $1,637/mo

    Zestimate® history
    Loading
    Loading...

    Owner options

    List your home for rent

    $1,637/mo

    Rent Zestimate®

    Find your next renter with Zillow Rental Manager. Plus, with online applications, you can quickly screen prospective tenants – for free.

    Learn more

    $1,637/mo

    Rent Zestimate®

    Refinance and save

    $1,604/mo

    Est. payment

    Refinancing to a lower rate could help reduce your monthly payments and save thousands over the life of the loan.

    See today's rates

    $1,604/mo

    Est. payment

    Explore your selling options

    Work with a Zillow partner agent

    Leverage their expertise and Zillow's premium Showcase listings to get your home seen by more buyers.

    Get started

    List with your own agent

    Get your home in front of millions of buyers by listing it on Zillow.

    Learn how to do it

    Sell it yourself

    Take full control of how buyers see your home on Zillow by listing For Sale by Owner (FSBO).

    List your home

    What's special

    Formal dining roomLaundry roomWalk-in closetLinen closetVanity areaCoat closetMaster bedroom

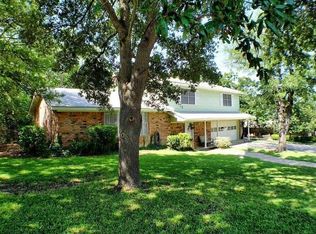
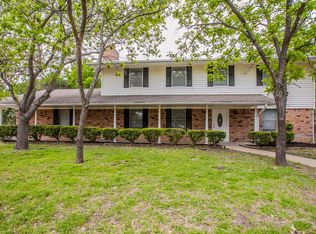
    Come see this charming home located in the Highland Oaks sub-division. This home has 3 bedrooms and 2 full bathrooms and sits on a lot full of mature trees with plenty of space for creating lasting memories with family and friends. 2 car garage with an extra area for parking either a boat or RV. A 30 amp hook-up is installed as well. A large front porch/ courtyard area and a private backyard. Entering the home, the family room is to your left with a wood-burning fireplace and opens up to a formal dining room. The kitchen is equipped with a built-in double oven, cooktop, and dishwasher. The laundry room has extra cabinet space with an exterior door leading to the covered back patio. The master bedroom has a walk-in closet, vanity area, and a shower-tub combo. All bedrooms have ceiling fans and ample closet space. There is a linen closet in the hall and a coat closet in the foyer.

    This property is not currently displayed as for sale or rent on Zillow. This may be different from what's on other websites or public sources.

    Zillow last checked:

    Listing updated:

    Listed by:

    Renee Trusky (866)277-6005,

    All City Real Estate Ltd. Co

    Bought with:

    Kathryn A. Carter, TREC #0740366

    Pacesetter Properties

    Source: Central Texas MLS,MLS#: 508065MLS LogoOriginating MLS: Fort Hood Area Association of REALTORS

    Facts & features

    Interior

    Bedrooms & bathrooms
    • Bedrooms: 3
    • Bathrooms: 2
    • Full bathrooms: 2
    Heating
    • Electric
    Cooling
    • Electric, 1 Unit
    Appliances
    • Included: Double Oven, Dishwasher, Electric Range, Electric Water Heater, Some Electric Appliances, Built-In Oven, Cooktop
    • Laundry: Electric Dryer Hookup, Laundry Room
    Features
    • Ceiling Fan(s), Chandelier, Dining Area, Separate/Formal Dining Room, MultipleDining Areas, Tub Shower, Vanity, Walk-In Closet(s), Breakfast Area, Kitchen/Dining Combo
    • Flooring: Carpet, Laminate, Tile
    • Attic: Access Only
    • Has fireplace: Yes
    • Fireplace features: Living Room, Wood Burning
    Interior area
    • Total interior livable area: 1,607 sqft

    Property

    Parking
    • Total spaces: 2
    • Parking features: RV Access/Parking
    • Garage spaces: 2
    Accessibility
    • Accessibility features: Grab Bars
    Features
    • Levels: One
    • Stories: 1
    • Patio & porch: Covered, Patio
    • Exterior features: Covered Patio
    • Pool features: None
    • Spa features: None
    • Fencing: Back Yard,Privacy,Stone,Wood
    • Has view: Yes
    • View description: None
    • Body of water: None
    Lot
    • Size: 0.38 Acres
    Details
    • Parcel number: 49741

    Construction

    Type & style
    • Home type: SingleFamily
    • Architectural style: Traditional
    • Property subtype: Single Family Residence
    Materials
    • Masonry
    • Foundation: Slab
    • Roof: Composition,Shingle
    Condition
    • Resale
    • Year built: 1974

    Utilities & green energy

    • Water: Public

    Community & HOA

    Community
    • Features: None
    • Subdivision: Highland Oaks Estates Sec
    HOA
    • Has HOA: No
    Location
    • Region: Harker Heights

    Financial & listing details

    • Price per square foot: $147/sqft
    • Tax assessed value: $207,421
    • Annual tax amount: $3,801
    • Date on market: 5/24/2023
    • Cumulative days on market: 42 days
    • Listing agreement: Exclusive Right To Sell
    • Listing terms: Cash,Conventional,FHA,VA Loan

    Price history

    DateEventPrice
    7/5/2023Sold--
    Source: Central Texas MLS #508065 Report a problem
    7/5/2023Pending sale$215,000$134/sqft
    Source: Central Texas MLS #508065 Report a problem
    5/30/2023Contingent$215,000$134/sqft
    Source: Central Texas MLS #508065 Report a problem
    5/24/2023Listed for sale$215,000$134/sqft
    Source: Central Texas MLS #508065 Report a problem

    Public tax history

    YearProperty taxesTax assessment
    2025$3,801 +1%$207,421 +0.8%
    2024$3,766 +265.7%$205,675 +50.4%
    2023$1,030 -37.6%$136,718 +10%
    2022$1,649 $124,289 +10%
    2021-- $112,990 +10%
    2020$1,616 +4.5%$102,718 +10%
    2019$1,546 -7%$93,380 -13.1%
    2018$1,663 +5.8%$107,514 +9.1%
    2017$1,571 $98,536 +3.1%
    2016$1,571 -6.2%$95,605 +0.6%
    2015$1,674 $95,068 +0.7%
    2014$1,674 $94,422 -8.4%
    2013-- $103,030 +0.1%
    2012-- $102,909
    2011-- $102,909 -1%
    2010-- $103,993
    2009-- $103,993 -1%
    2008-- $105,076 +2.3%
    2007-- $102,669 +2.5%
    2006-- $100,121 +2.6%
    2005-- $97,571 +9.7%
    2004-- $88,946 +12.5%
    2002-- $79,059
    2001-- $79,059
    2000-- $79,059
    Find assessor info on the county website

    Neighborhood: 76548

    Nearby schools

    GreatSchools rating
    Schools provided by the listing agent
    • District: Killeen ISD

    Source: Central Texas MLS. This data may not be complete. We recommend contacting the local school district to confirm school assignments for this home.

    Get a cash offer in 3 minutes
    Find out how much your home could sell for in as little as 3 minutes with a no-obligation cash offer.
    Estimated market value
    $236,800
    Get a cash offer in 3 minutes
    Find out how much your home could sell for in as little as 3 minutes with a no-obligation cash offer.
    Estimated market value
    $236,800