Unparalleled waterfront luxury home with breathtaking views. Nestled along the tranquil shore of the Bald Eagle Lagoon on a high bulkheaded lot, this 5,300 sq. ft. waterfront estate is an extraordinary blend of elegance, comfort, and modern sophistication. Thoughtfully designed to capture unobstructed water views, this stunning residence features 5 spacious bedrooms, 4.5 baths, and multiple indoor and outdoor living spaces, all crafted for the ultimate coastal lifestyle. Upon arrival, you'll be captivated by the hardscape driveway, stone retaining wall, and professionally designed landscaping with accent lighting, setting the stage for the beauty within. Step through the grand 2-story foyer into an inviting living room with a gas fireplace and beautiful water views. Adjacent to this space, the gourmet kitchen is a chef’s delight, featuring granite countertops, 6-burner range, center island, and breakfast area, all open to a cozy family/media room with a second fireplace. Just beyond, a gorgeous sunroom wrapped in glass showcases the tiered landscape grounds and long, serene water views down the lagoon. The first-level primary suite is a private retreat offering a spa-inspired ensuite bath and fireplace, two custom-designed closets, and direct access to the screened porch. The second level boasts 4 additional bedrooms, 2 of which feature ensuite baths with jetted tubs, ensuring ample space and privacy for family and guests. A handsome library doubles as an executive office complete with built-ins, fireplace, and panoramic water views, creating a refined yet functional workspace. Meanwhile, the solarium overlooking the Bald Eagle Lagoon offers a peaceful escape bathed in natural light. The resort-style exterior is designed for relaxation and entertaining. A heated infinity-edge pool, hot tub, and extensive hardscaping create a private oasis while the outdoor kitchen is perfect for al fresco dining. Boating enthusiasts will appreciate the private dock with 2 lifts, offering effortless access to Rehoboth Bay. Additional premium features include a 3-zone HVAC system for customized climate control, a security system for peace of mind, a conditioned crawlspace for enhanced efficiency, and an oversized 2-car garage with ample storage, separate storage/workshop, lightning rods, and generator. Sustainability meets luxury with an owned solar panel system, ensuring energy efficiency. This is more than just a home—it’s a waterfront sanctuary offering luxury, privacy, and an unparalleled connection to nature. Don’t miss this rare opportunity to own a piece of coastal paradise!
Sold for $3,200,000
$3,200,000
108 W Buckingham Dr, Rehoboth Beach, DE 19971
5beds
5,300sqft
Single Family Residence
Built in 2003
0.38 Acres Lot
$3,185,600 Zestimate®
$604/sqft
$3,542 Estimated rent
Home value
$3,185,600
$2.96M - $3.41M
$3,542/mo
Zestimate® history
Owner options
List your home for rent
$3,542/mo
Rent Zestimate®
Find your next renter with Zillow Rental Manager. Plus, with online applications, you can quickly screen prospective tenants – for free.
$3,542/mo
Rent Zestimate®
Refinance and save
$14,759/mo
Est. payment
Refinancing to a lower rate could help reduce your monthly payments and save thousands over the life of the loan.
$14,759/mo
Est. payment
Explore your selling options
Work with a Zillow partner agent
Leverage their expertise and Zillow's premium Showcase listings to get your home seen by more buyers.
Get startedList with your own agent
Get your home in front of millions of buyers by listing it on Zillow.
Learn how to do itSell it yourself
Take full control of how buyers see your home on Zillow by listing For Sale by Owner (FSBO).
List your homeWhat's special
Zillow last checked:
Listing updated:
Listed by:
SHAUN TULL 302-226-6417,
Jack Lingo - Rehoboth,
Listing Team: Bryce Lingo & Shaun Tull Team, Co-Listing Team: Bryce Lingo & Shaun Tull Team,Co-Listing Agent: Amanda Ryan 302-227-3883,
Jack Lingo - Rehoboth
Bought with:
SHAUN TULL, RS-0016284
Jack Lingo - Rehoboth
BRYCE LINGO, RA-0001746
Jack Lingo - Rehoboth
Source: Bright MLS,MLS#: DESU2106058
Facts & features
Interior
Bedrooms & bathrooms
- Bedrooms: 5
- Bathrooms: 5
- Full bathrooms: 4
- 1/2 bathrooms: 1
- Main level bathrooms: 2
- Main level bedrooms: 1
Basement
- Area: 150
Heating
- Forced Air, Zoned, Electric, Propane
Cooling
- Central Air, Electric
Appliances
- Included: Range Hood, Refrigerator, Ice Maker, Extra Refrigerator/Freezer, Disposal, Dishwasher, Dryer, Microwave, Washer, Water Heater, Exhaust Fan, Central Vacuum, Six Burner Stove, Oven/Range - Gas, Stainless Steel Appliance(s), Electric Water Heater
- Laundry: Main Level, Upper Level
Features
- Central Vacuum, Sound System, Walk-In Closet(s), Pantry, Attic, Breakfast Area, Combination Dining/Living, Family Room Off Kitchen, Entry Level Bedroom, Dining Area, Kitchen - Gourmet, Kitchen Island, Cathedral Ceiling(s)
- Flooring: Hardwood, Tile/Brick, Wood
- Windows: Screens, Storm Window(s), Window Treatments
- Basement: Sump Pump,Partial
- Number of fireplaces: 4
- Fireplace features: Gas/Propane
Interior area
- Total structure area: 5,450
- Total interior livable area: 5,300 sqft
- Finished area above ground: 5,300
- Finished area below ground: 0
Property
Parking
- Total spaces: 2
- Parking features: Oversized, Storage, Driveway, Attached
- Attached garage spaces: 2
- Has uncovered spaces: Yes
Accessibility
- Accessibility features: None
Features
- Levels: Two
- Stories: 2
- Patio & porch: Patio, Porch, Screened
- Exterior features: Underground Lawn Sprinkler, Outdoor Shower
- Has private pool: Yes
- Pool features: In Ground, Heated, Gunite, Private
- Has spa: Yes
- Spa features: Bath
- Fencing: Back Yard
- Has view: Yes
- View description: Water, Panoramic, Canal
- Has water view: Yes
- Water view: Water,Canal
- Waterfront features: Lagoon
- Body of water: Bald Eagle Lagoon
- Frontage length: Road Frontage: 100,Water Frontage Ft: 100
Lot
- Size: 0.38 Acres
- Dimensions: 100.00 x 150.00
- Features: Bulkheaded, Rear Yard
Details
- Additional structures: Above Grade, Below Grade
- Parcel number: 33419.00807.00
- Zoning: MR
- Special conditions: Standard
Construction
Type & style
- Home type: SingleFamily
- Architectural style: Contemporary
- Property subtype: Single Family Residence
Materials
- Stucco, Stone
- Foundation: Block, Concrete Perimeter
- Roof: Architectural Shingle
Condition
- Excellent
- New construction: No
- Year built: 2003
Utilities & green energy
- Electric: 200+ Amp Service
- Sewer: Public Sewer
- Water: Public
- Utilities for property: Cable Connected, Electricity Available, Propane, Sewer Available, Water Available, Cable
Community & HOA
Community
- Security: Smoke Detector(s), Carbon Monoxide Detector(s), Security System
- Subdivision: Rehoboth Beach Yacht And Cc
HOA
- Has HOA: Yes
- Services included: Common Area Maintenance
- HOA fee: $350 annually
Location
- Region: Rehoboth Beach
Financial & listing details
- Price per square foot: $604/sqft
- Tax assessed value: $1,970,500
- Annual tax amount: $4,162
- Date on market: 3/3/2026
- Listing agreement: Exclusive Right To Sell
- Listing terms: Cash,Conventional
- Ownership: Fee Simple
Price history
| Date | Event | Price |
|---|---|---|
| 2/25/2026 | Sold | $3,200,000$604/sqft |
Source:  Bright MLS #DESU2106058 Report a problem Bright MLS #DESU2106058 Report a problem | ||
| 10/21/2025 | Price change | $3,200,000-8.5%$604/sqft |
Source: Bright MLS #DESU2080250 Report a problem | ||
| 10/15/2025 | Price change | $3,499,000-2.3%$660/sqft |
Source: Bright MLS #DESU2080250 Report a problem | ||
| 9/22/2025 | Price change | $3,580,000-4.5%$675/sqft |
Source: Bright MLS #DESU2080250 Report a problem | ||
| 8/4/2025 | Price change | $3,750,000-3.8%$708/sqft |
Source: Bright MLS #DESU2080250 Report a problem | ||
| 5/6/2025 | Price change | $3,900,000-2.5%$736/sqft |
Source: Bright MLS #DESU2080250 Report a problem | ||
| 3/12/2025 | Listed for sale | $4,000,000+100%$755/sqft |
Source: Bright MLS #DESU2080250 Report a problem | ||
| 10/20/2020 | Sold | $1,999,999$377/sqft |
Source: Public Record Report a problem | ||
| 8/6/2020 | Pending sale | $1,999,999$377/sqft |
Source: RE/MAX Realty Group #DESU165586 Report a problem | ||
| 7/30/2020 | Listed for sale | $1,999,999$377/sqft |
Source: RE/MAX Realty Group #DESU165586 Report a problem | ||
Public tax history
| Year | Property taxes | Tax assessment |
|---|---|---|
| 2025 | $4,162 +13.3% | $985,250 +1221.6% |
| 2024 | $3,674 +0.1% | $74,550 |
| 2023 | $3,671 +3.6% | $74,550 |
| 2022 | $3,543 +0.9% | $74,550 |
| 2021 | $3,511 +0.3% | $74,550 |
| 2020 | $3,500 | $74,550 |
| 2019 | $3,500 -0.1% | $74,550 |
| 2018 | $3,505 +7.1% | $74,550 |
| 2017 | $3,274 +9.9% | $74,550 |
| 2016 | $2,978 +4.7% | $74,550 |
| 2015 | $2,845 +0.7% | $74,550 |
| 2014 | $2,825 +2.9% | $74,550 |
| 2013 | $2,745 +0.4% | $74,550 |
| 2012 | $2,735 +11.9% | $74,550 |
| 2011 | $2,444 | $74,550 |
| 2010 | $2,444 -3% | $74,550 |
| 2009 | $2,519 | $74,550 |
| 2008 | -- | -- |
| 2007 | -- | -- |
| 2006 | -- | -- |
| 2005 | -- | -- |
| 2004 | -- | -- |
| 2003 | -- | -- |
| 2002 | -- | -- |
| 2001 | -- | -- |
Find assessor info on the county website
Neighborhood: 19971
Nearby homes
- $335,4000.26 Acres130 E Buckingham Dr, Rehoboth Beach, DE 19971Off Market
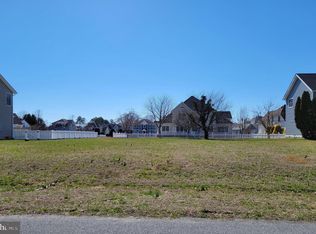
- $---- sqft130 Buckingham Dr, Rehoboth Beach, DE 19971Off Market

- $947,4004 bd4 ba2.7k sqft132 E Buckingham Dr, Rehoboth Beach, DE 19971Off Market

- $1,250,6005 bd-- ba4.3k sqft128 E Buckingham Dr, Rehoboth Beach, DE 19971Off Market
- $1,200,0005 bd4 ba3.5k sqft113 E Buckingham Dr, Rehoboth Beach, DE 19971Sold
- $880,0004 bd4 ba2.9k sqft107 Cheshire Way, Rehoboth Beach, DE 19971Sold
- $1,076,6003 bd-- ba2.3k sqft111 E Buckingham Dr, Rehoboth Beach, DE 19971Off Market
- $1,198,1005 bd4 ba3.4k sqft115 E Buckingham Dr, Rehoboth Beach, DE 19971Off Market
Nearby schools
GreatSchools rating
- 8/10Rehoboth Elementary SchoolGrades: K-5Distance: 0.9 mi
- 7/10Beacon Middle SchoolGrades: 6-8Distance: 2.6 mi
- 8/10Cape Henlopen High SchoolGrades: 9-12Distance: 4.5 mi
Schools provided by the listing agent
- District: Cape Henlopen
Source: Bright MLS. This data may not be complete. We recommend contacting the local school district to confirm school assignments for this home.
Sell for more on Zillow
Get a Zillow Showcase℠ listing at no additional cost and you could sell for .
$3,185,600
2% more
+$63,712
With Zillow Showcase(estimated)
$3,249,312
- Delaware
- Sussex County
- Rehoboth Beach
- 19971
- 108 W Buckingham Dr
Nearby cities
Nearby zip codes
Other Rehoboth Beach Topics
