Historic corner-unit condo in a converted schoolhouse, featuring a private backyard/patio area. Spacious rooms with newer windows provide excellent natural light. Enjoy secure direct exterior access from the back, plus standard front-building entry. Additional storage is available in the private backyard shed. Includes one reserved parking space near the unit entrance, along with ample guest parking. Ideally located near Alameda Station (light rail) and the shops and restaurants along South Broadway. Just minutes from downtown Denver, Cherry Creek, and Washington Park. The HOA does not permit dogs.
Sold for $285,000
$285,000
108 W Byers Place #G4, Denver, CO 80223
2beds
1,202sqft
Condominium
Built in 1906
-- sqft lot
$283,900 Zestimate®
$237/sqft
$2,912 Estimated rent
Home value
$283,900
$270,000 - $301,000
$2,912/mo
Zestimate® history
Owner options
List your home for rent
$2,912/mo
Rent Zestimate®
Find your next renter with Zillow Rental Manager. Plus, with online applications, you can quickly screen prospective tenants – for free.
$2,912/mo
Rent Zestimate®
Refinance and save
$2,216/mo
Est. payment
Refinancing to a lower rate could help reduce your monthly payments and save thousands over the life of the loan.
$2,216/mo
Est. payment
Explore your selling options
Work with a Zillow partner agent
Leverage their expertise and Zillow's premium Showcase listings to get your home seen by more buyers.
Get startedList with your own agent
Get your home in front of millions of buyers by listing it on Zillow.
Learn how to do itSell it yourself
Take full control of how buyers see your home on Zillow by listing For Sale by Owner (FSBO).
List your homeWhat's special
Ample guest parkingSpacious roomsStandard front-building entry
Zillow last checked:
Listing updated:
Listed by:
David Hansen 720-252-7839 davidhansen@kw.com,
Keller Williams Integrity Real Estate LLC
Bought with:
Abby Hetterich, 100091991
RE/MAX of Cherry Creek
Callan Hetterich, 100050439
RE/MAX of Cherry Creek
Source: REcolorado as distributed by MLS GRID,MLS#: 2867468
Facts & features
Interior
Bedrooms & bathrooms
- Bedrooms: 2
- Bathrooms: 3
- 3/4 bathrooms: 1
- 1/4 bathrooms: 2
- Main level bathrooms: 3
- Main level bedrooms: 2
Bedroom
- Description: En Suite
- Level: Main
- Area: 182 Square Feet
- Dimensions: 13 x 14
Bedroom
- Description: Not A Primary Bedroom
- Features: Primary Suite
- Level: Main
- Area: 169 Square Feet
- Dimensions: 13 x 13
Bathroom
- Level: Main
- Area: 48 Square Feet
- Dimensions: 6 x 8
Bathroom
- Description: Sink & Toilet
- Features: En Suite Bathroom
- Level: Main
- Area: 36 Square Feet
- Dimensions: 6 x 6
Bathroom
- Description: Shower
- Level: Main
- Area: 30 Square Feet
- Dimensions: 5 x 6
Dining room
- Level: Main
- Area: 143 Square Feet
- Dimensions: 11 x 13
Kitchen
- Level: Main
- Area: 72 Square Feet
- Dimensions: 9 x 8
Kitchen
- Level: Main
- Area: 72 Square Feet
- Dimensions: 8 x 9
Heating
- Baseboard, Hot Water, Natural Gas
Cooling
- Has cooling: Yes
Appliances
- Included: Dishwasher, Disposal, Oven, Range, Range Hood, Refrigerator, Self Cleaning Oven, Warming Drawer
- Laundry: Common Area
Features
- Entrance Foyer, Granite Counters, High Ceilings, Smoke Free, Solid Surface Counters, Walk-In Closet(s)
- Flooring: Carpet, Laminate
- Windows: Double Pane Windows, Window Coverings
- Has basement: No
- Common walls with other units/homes: 2+ Common Walls
Interior area
- Total structure area: 1,202
- Total interior livable area: 1,202 sqft
- Finished area above ground: 1,202
Property
Parking
- Total spaces: 1
- Parking features: Guest
- Details: Reserved Spaces: 1
Features
- Levels: One
- Stories: 1
- Entry location: Garden
- Exterior features: Private Yard
Details
- Parcel number: 510333030
- Zoning: U-RH-2.5
- Special conditions: Standard
Construction
Type & style
- Home type: Condo
- Property subtype: Condominium
- Attached to another structure: Yes
Materials
- Brick, Concrete
- Roof: Composition
Condition
- Year built: 1906
Utilities & green energy
- Electric: 110V, 220 Volts
- Sewer: Public Sewer
- Utilities for property: Cable Available, Electricity Connected
Community & HOA
Community
- Security: Carbon Monoxide Detector(s), Smoke Detector(s)
- Subdivision: Baker
HOA
- Has HOA: Yes
- Amenities included: Coin Laundry, Fitness Center, Park, Parking
- Services included: Heat, Insurance, Maintenance Grounds, Maintenance Structure, Recycling, Sewer, Trash, Water
- HOA fee: $531 monthly
- HOA name: The Lofts at Byers School
- HOA phone: 000-000-0000
Location
- Region: Denver
Financial & listing details
- Price per square foot: $237/sqft
- Tax assessed value: $469,600
- Annual tax amount: $2,200
- Date on market: 12/5/2025
- Listing terms: 1031 Exchange,Cash,Conventional
- Exclusions: None
- Ownership: Individual
- Electric utility on property: Yes
Price history
| Date | Event | Price |
|---|---|---|
| 5/1/2026 | Sold | $285,000-5%$237/sqft |
Source:  REcolorado as distributed by MLS GRID #2867468 Report a problem REcolorado as distributed by MLS GRID #2867468 Report a problem | ||
| 2/22/2026 | Pending sale | $300,000$250/sqft |
Source: REcolorado as distributed by MLS GRID #2867468 Report a problem | ||
| 1/20/2026 | Price change | $300,000-7.7%$250/sqft |
Source: REcolorado as distributed by MLS GRID #2867468 Report a problem | ||
| 12/5/2025 | Listed for sale | $325,000+73.8%$270/sqft |
Source: REcolorado as distributed by MLS GRID #2867468 Report a problem | ||
| 12/2/2025 | Listing removed | $1,850$2/sqft |
Source: Zillow Rentals Report a problem | ||
| 10/11/2025 | Price change | $1,850-7.5%$2/sqft |
Source: Zillow Rentals Report a problem | ||
| 9/13/2025 | Listed for rent | $2,000$2/sqft |
Source: Zillow Rentals Report a problem | ||
| 8/17/2025 | Listing removed | $2,000$2/sqft |
Source: Zillow Rentals Report a problem | ||
| 8/9/2025 | Price change | $2,000-9.1%$2/sqft |
Source: Zillow Rentals Report a problem | ||
| 7/4/2025 | Listed for rent | $2,200$2/sqft |
Source: Zillow Rentals Report a problem | ||
| 10/19/2023 | Listing removed | -- |
Source: Zillow Rentals Report a problem | ||
| 10/1/2023 | Listed for rent | $2,200$2/sqft |
Source: Zillow Rentals Report a problem | ||
| 9/13/2023 | Listing removed | -- |
Source: Zillow Rentals Report a problem | ||
| 9/9/2023 | Listed for rent | $2,200+22.2%$2/sqft |
Source: Zillow Rentals Report a problem | ||
| 5/12/2021 | Listing removed | -- |
Source: Zillow Rental Manager Report a problem | ||
| 5/5/2021 | Listed for rent | $1,800+2.9%$1/sqft |
Source: Zillow Rental Manager Report a problem | ||
| 2/24/2021 | Listing removed | -- |
Source: Owner Report a problem | ||
| 8/1/2020 | Listing removed | $1,750$1/sqft |
Source: Owner Report a problem | ||
| 7/24/2020 | Listed for rent | $1,750$1/sqft |
Source: Owner Report a problem | ||
| 9/14/2011 | Sold | $187,000-23.7%$156/sqft |
Source: Public Record Report a problem | ||
| 10/16/2008 | Listing removed | $245,000$204/sqft |
Source: Listhub #680624 Report a problem | ||
| 7/17/2008 | Listed for sale | $245,000+80.1%$204/sqft |
Source: Listhub #680624 Report a problem | ||
| 8/7/2000 | Sold | $136,000+43.3%$113/sqft |
Source: Public Record Report a problem | ||
| 6/12/1997 | Sold | $94,875$79/sqft |
Source: Public Record Report a problem | ||
Public tax history
| Year | Property taxes | Tax assessment |
|---|---|---|
| 2024 | $2,153 -1% | $27,780 -9.7% |
| 2023 | $2,175 +3.6% | $30,750 +12.4% |
| 2022 | $2,100 +14.5% | $27,350 -2.8% |
| 2021 | $1,834 +2.9% | $28,140 +13.8% |
| 2020 | $1,783 +14.5% | $24,717 -0.7% |
| 2019 | $1,557 | $24,890 +23.7% |
| 2018 | $1,557 +0.3% | $20,120 |
| 2017 | $1,552 +9.7% | $20,120 +11.1% |
| 2016 | $1,415 +17.3% | $18,110 |
| 2015 | $1,206 0% | $18,110 +24.7% |
| 2014 | $1,206 | $14,520 |
Find assessor info on the county website
Neighborhood: Baker
Nearby homes
- $345,0001 bd1 ba760 sqft108 W Byers Pl APT 206, Denver, CO 80223Sold
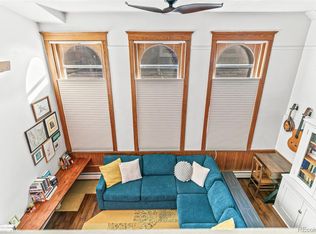
- $280,0001 bd1 ba566 sqft108 W Byers Pl APT 104, Denver, CO 80223Sold
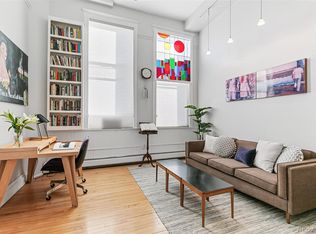
- $570,0002 bd2 ba1.2k sqft108 W Byers Pl APT 303, Denver, CO 80223Sold
- $254,900-- bd-- ba-- sqft108 W Byers Pl APT G1, Denver, CO 80223Off Market
- $273,6001 bd1 ba890 sqft108 W Byers Pl APT G2, Denver, CO 80223Off Market
- $338,0001 bd2 ba957 sqft108 W Byers Pl APT 101, Denver, CO 80223Off Market
- $252,7001 bd1 ba446 sqft108 W Byers Pl APT 102, Denver, CO 80223Off Market
- $394,0002 bd1 ba1.2k sqft108 W Byers Pl APT 105, Denver, CO 80223Off Market
Nearby schools
GreatSchools rating
- 5/10Lincoln Elementary SchoolGrades: PK-6Distance: 0.8 mi
- 6/10Grant Middle SchoolGrades: 6-8Distance: 1.9 mi
- 7/10South High SchoolGrades: 9-12Distance: 1.9 mi
Schools provided by the listing agent
- Elementary: Lincoln
- Middle: Grant
- High: South
- District: Denver 1
Source: REcolorado as distributed by MLS GRID. This data may not be complete. We recommend contacting the local school district to confirm school assignments for this home.
Get a cash offer in 3 minutes
Find out how much your home could sell for in as little as 3 minutes with a no-obligation cash offer.
Estimated market value
$283,900
Get a cash offer in 3 minutes
Find out how much your home could sell for in as little as 3 minutes with a no-obligation cash offer.
Estimated market value
$283,900
- Colorado
- Denver County
- Denver
- 80223
- Baker
- 108 W Byers Place Unit G4
Nearby cities
Nearby neighborhoods
Nearby zip codes
Other Denver Topics
