Experience the timeless elegance in this beautifully updated 5-bedroom, 3-bath, 3-car-garage home, proudly listed on the National Register of Historic Places, and located in the highly walkable and sought-after Cathedral Historic District. From the moment you arrive, you'll be captivated by the preserved character and modern convenience. Inside, you'll find an open floor plan featuring a spacious formal dining room and a renovated kitchen with newer appliances that's ready for gatherings. You will enjoy main-level living with a bedroom, full bathroom, and laundry room on this level. This home offers the rare charm of 3 staircases, adding both function and historical appeal. UPDATES throughout include central air (dual zoned), newer windows, many newer light fixtures, newer appliances, and fully modernized electrical and plumbing systems, ensuring long-term comfort and peace of mind. Start your mornings in the cozy 3-SEASON FRONT PORCH, and end your day relaxing under the COVERED BACK DECK, overlooking a PATIO and beautifully manicured yard with lush landscaping and vibrant flowers. Gutters with leaf protectors provide low-maintenance upkeep all year round.
Additional highlights include:
* Private, PAVED OFF-STREET PARKING *
* A 3-CAR GARAGE plus a garden SHED for additional storage *
* A separate BASEMENT APARTMENT with many updates and its own private entrance and utilities—great for rental income, guests, or multi-generational living *
* An upstairs bathroom with a convertible tub-to-shower option, adding flexibility to suit your needs *
Located near parks, local shops, and neighborhood cafés, this classic beauty offers space, functionality, and charm in one of the city's most beloved and historic neighborhoods. Come see it for yourself—you won't be disappointed! Agent and owner related.
Sold
Price Unknown
108 W C Ave, Bismarck, ND 58501
5beds
3,166sqft
Single Family Residence
Built in 1905
6,969 Square Feet Lot
$417,100 Zestimate®
$--/sqft
$2,632 Estimated rent
Home value
$417,100
$388,000 - $450,000
$2,632/mo
Zestimate® history
Owner options
List your home for rent
$2,632/mo
Rent Zestimate®
Find your next renter with Zillow Rental Manager. Plus, with online applications, you can quickly screen prospective tenants – for free.
$2,632/mo
Rent Zestimate®
Refinance and save
Refinancing to a lower rate could help reduce your monthly payments and save thousands over the life of the loan.
Explore your selling options
Work with a Zillow partner agent
Leverage their expertise and Zillow's premium Showcase listings to get your home seen by more buyers.
Get startedList with your own agent
Get your home in front of millions of buyers by listing it on Zillow.
Learn how to do itSell it yourself
Take full control of how buyers see your home on Zillow by listing For Sale by Owner (FSBO).
List your homeWhat's special
Zillow last checked:
Listing updated:
Listed by:
LONNA QUAST 701-471-5351,
BIANCO REALTY, INC.,
Michael Quast 701-471-5350,
BIANCO REALTY, INC.
Bought with:
Allison R Lengenfelder, 10871
Better Homes and Gardens Real Estate Alliance Group
Source: Great North MLS,MLS#: 4021264
Facts & features
Interior
Bedrooms & bathrooms
- Bedrooms: 5
- Bathrooms: 3
- Full bathrooms: 2
- 3/4 bathrooms: 1
Bedroom 1
- Level: Main
Bedroom 2
- Level: Upper
Bedroom 3
- Level: Upper
Bedroom 5
- Level: Basement
Bathroom 1
- Description: Full bathroom with claw bathtub and shower
Bathroom 2
- Description: Tub, which can be converted to a shower
- Level: Upper
Dining room
- Level: Main
Kitchen
- Level: Main
Laundry
- Description: Gas dryer
- Level: Main
Laundry
- Description: 2nd laundry room for basement apartment
- Level: Lower
Living room
- Level: Basement
Other
- Description: Walk-in closet or bedroom
- Level: Upper
Storage
- Level: Basement
Sunroom
- Level: Main
Heating
- Zoned, Forced Air, Hot Water
Cooling
- Central Air
Appliances
- Included: Cooktop, Dishwasher, Disposal, Dryer, Electric Range, Freezer, Microwave, Oven, Refrigerator, Washer
- Laundry: Main Level
Features
- Ceiling Fan(s), Main Floor Bedroom, Primary Bath, Walk-In Closet(s)
- Flooring: Wood, Carpet, Laminate
- Basement: Partially Finished
- Number of fireplaces: 2
- Fireplace features: Basement, Electric, Living Room
Interior area
- Total structure area: 3,166
- Total interior livable area: 3,166 sqft
- Finished area above ground: 2,664
- Finished area below ground: 502
Property
Parking
- Total spaces: 3
- Parking features: Detached, Additional Parking, Alley Access
- Garage spaces: 3
Features
- Levels: Three Or More,Two
- Stories: 3
- Patio & porch: Deck, Enclosed, Patio, Porch
- Exterior features: Smart Doorbell, Courtyard
- Fencing: Back Yard
Lot
- Size: 6,969 Square Feet
- Dimensions: 0.1607
- Features: Sprinklers In Rear, Sprinklers In Front, Landscaped, Lot - Owned
Details
- Additional structures: Shed(s)
- Parcel number: 0015005025
Construction
Type & style
- Home type: SingleFamily
- Architectural style: See Remarks
- Property subtype: Single Family Residence
Materials
- Masonite, Vinyl Siding
- Roof: Shingle,Asphalt
Condition
- New construction: No
- Year built: 1905
Utilities & green energy
- Sewer: Public Sewer
- Water: Public
- Utilities for property: Sewer Connected, Natural Gas Connected, Water Connected, Trash Pickup - Public, Electricity Connected
Community & HOA
Community
- Subdivision: NORTHERN PACIFIC
Location
- Region: Bismarck
Financial & listing details
- Tax assessed value: $374,800
- Annual tax amount: $4,271
- Date on market: 8/20/2025
- Electric utility on property: Yes
- Road surface type: Asphalt, Paved
Price history
| Date | Event | Price |
|---|---|---|
| 10/10/2025 | Sold | -- |
Source: Great North MLS #4021264 Report a problem | ||
| 9/4/2025 | Pending sale | $440,000$139/sqft |
Source: Great North MLS #4021312 Report a problem | ||
| 8/20/2025 | Listed for sale | $440,000$139/sqft |
Source: Great North MLS #4021264 Report a problem | ||
| 10/31/2014 | Sold | -- |
Source: Great North MLS #3324467 Report a problem | ||
Public tax history
| Year | Property taxes | Tax assessment |
|---|---|---|
| 2024 | $4,687 +18.4% | $187,400 +3.3% |
| 2023 | $3,960 +4.7% | $181,450 +18.4% |
| 2022 | $3,784 +2.9% | $153,200 +5.7% |
| 2021 | $3,677 | $144,950 |
| 2020 | -- | $144,950 +4.5% |
| 2019 | $3,099 +6.6% | $138,700 |
| 2018 | $2,907 | $138,700 |
| 2017 | -- | $138,700 |
| 2016 | $2,625 +37.7% | $138,700 +46.2% |
| 2014 | $1,905 | $94,850 +9.5% |
| 2013 | -- | $86,600 +9% |
| 2012 | -- | $79,450 +4% |
| 2011 | -- | $76,400 |
| 2010 | -- | $76,400 +1% |
| 2009 | -- | $75,650 +4.5% |
| 2008 | -- | $72,400 +45.7% |
| 2003 | -- | $49,700 |
| 2002 | -- | $49,700 |
Find assessor info on the county website
Neighborhood: 58501
Nearby homes
- $416,500-- bd-- ba2k sqft108 W C Ave, CITY OF BISMARCK, ND 58501Off Market
- $266,9003 bd2 ba1.2k sqft112 W Avenue C, Bismarck, ND 58501Off Market

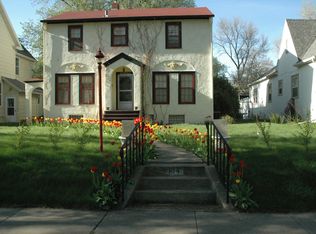
- $344,6004 bd2 ba2.7k sqft104 W C Ave, Bismarck, ND 58501Off Market
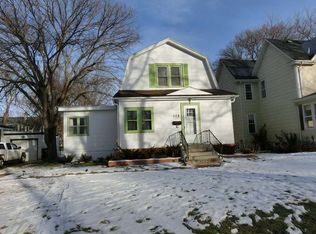
- $229,4003 bd1 ba1.2k sqft112 W C Ave, Bismarck, ND 58501Off Market
- $320,7004 bd2 ba2.7k sqft104 W Avenue C, Bismarck, ND 58501Off Market
- $281,5003 bd2 ba1.9k sqft118 W C Ave, Bismarck, ND 58501Off Market
- $--2 bd1 ba1.5k sqft102 W C Ave, CITY OF BISMARCK, ND 58501Sold
- $--2 bd1 ba1.4k sqft102 W C Ave, Bismarck, ND 58501Sold
Nearby schools
GreatSchools rating
- 7/10Will-Moore Elementary SchoolGrades: K-5Distance: 0.3 mi
- 8/10Wachter Middle SchoolGrades: 6-8Distance: 1.4 mi
- 5/10Bismarck High SchoolGrades: 9-12Distance: 0.5 mi
Schools provided by the listing agent
- Elementary: Will Moore
- Middle: Wachter
- High: Bismarck High
Source: Great North MLS. This data may not be complete. We recommend contacting the local school district to confirm school assignments for this home.
- North Dakota
- Burleigh County
- Bismarck
- 58501
- 108 W C Ave
Nearby cities
Nearby zip codes
Other Bismarck Topics
