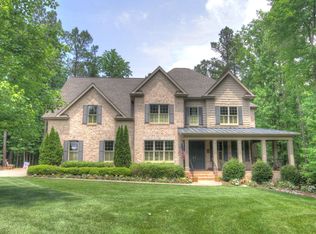
Discover the extraordinary in this custom-built one owner home, boasting unparalleled location & charm within the highly coveted subdivision of The Farms. From the rocking chair front porch to the sprawling, park-like rear yard & magnificent outdoor living spaces, this property offers a truly elevated lifestyle. There is an exceptional array of amenities, including an Olympic-size pool & clubhouse, tennis & pickleball courts, playgrounds, walking trails, covered grilling areas, and community events for all ages. For lake enthusiasts, the convenient boat storage is just down the road from the public boat ramp for easy access to the waters of Lake Norman. Boasting over 5,200 square feet of meticulously maintained living space on a 1.3-acre lot, this home offers room for everyone with 5 bedrooms and 4 full, 2 half bathrooms. The main level features Australian Cypress wood floors throughout, gracing the formal dining room, private office, spacious great room, kitchen & breakfast area. A significant bonus is the main-floor in-law suite, which provides exceptional privacy and convenience. This suite includes its own screened porch, a step-in shower, and is thoughtfully outfitted to serve well for accessibility needs. The second floor is home to the expansive primary suite, also featuring the stunning Australian Cypress flooring. This luxurious retreat offers a private balcony overlooking the lush backyard—the perfect spot for a peaceful morning coffee. The updated, spa-like primary bath and an enormous walk-in closet complete this lavish space. The upper level also features one additional ensuite bedroom, two well-appointed secondary bedrooms, a newly updated shared bath with a large tiled step-in shower, and a secondary office space. The third level presents a versatile space ideal for a billiards room, home gym, or bonus room. It is complemented by an additional half bath, a beverage refrigerator, and conditioned storage/flex space. The backyard is an absolute showpiece—a true nature lover's paradise. Abutting HOA-owned property, the 1.3-acre lot lives much larger than its size suggests. It is designed for grand-scale entertaining with a large paver patio, a built-in firepit, a stunning pergola, and a built-in grill area, perfect for alfresco dining and evening fireside chats. The Lake Norman School district is an added bonus. This exceptional property is a rare find in quality & lifestyle!
Closed
$1,460,000
108 W Callicutt Trl, Mooresville, NC 28117
5beds
5,264sqft
Single Family Residence
Built in 2005
1.29 Acres Lot
$1,454,800 Zestimate®
$277/sqft
$5,474 Estimated rent
Home value
$1,454,800
$1.34M - $1.57M
$5,474/mo
Zestimate® history
Owner options
List your home for rent
$5,474/mo
Rent Zestimate®
Find your next renter with Zillow Rental Manager. Plus, with online applications, you can quickly screen prospective tenants – for free.
$5,474/mo
Rent Zestimate®
Refinance and save
$9,427/mo
Est. payment
Refinancing to a lower rate could help reduce your monthly payments and save thousands over the life of the loan.
$9,427/mo
Est. payment
Explore your selling options
Work with a Zillow partner agent
Leverage their expertise and Zillow's premium Showcase listings to get your home seen by more buyers.
Get startedList with your own agent
Get your home in front of millions of buyers by listing it on Zillow.
Learn how to do itSell it yourself
Take full control of how buyers see your home on Zillow by listing For Sale by Owner (FSBO).
List your homeWhat's special
Olympic-size poolMeticulously maintained living spaceRocking chair front porchSecondary office spaceLarge paver patioPrivate officeSprawling park-like rear yard
Zillow last checked:
Listing updated:
Listed by:
Becky Boan becky.boan@allentate.com,
Howard Hanna Allen Tate Mooresville/LKN
Bought with:
Kaila Lindsey
EXP Realty LLC Ballantyne
Source: Canopy MLS as distributed by MLS GRID,MLS#: 4341319
Facts & features
Interior
Bedrooms & bathrooms
- Bedrooms: 5
- Bathrooms: 6
- Full bathrooms: 4
- 1/2 bathrooms: 2
- Main level bedrooms: 1
Primary bedroom
- Level: Upper
Bedroom s
- Level: Main
Bedroom s
- Level: Upper
Bedroom s
- Level: Upper
Bedroom s
- Level: Upper
Bathroom full
- Level: Main
Bathroom half
- Level: Main
Bathroom full
- Level: Upper
Bathroom full
- Level: Upper
Bathroom full
- Level: Upper
Other
- Level: Third
Bonus room
- Level: Third
Breakfast
- Level: Main
Dining room
- Level: Main
Exercise room
- Level: Third
Flex space
- Level: Third
Great room
- Level: Main
Kitchen
- Level: Main
Office
- Level: Main
Office
- Level: Upper
Heating
- Forced Air, Natural Gas
Cooling
- Ceiling Fan(s), Central Air
Appliances
- Included: Bar Fridge, Convection Oven, Dishwasher, Disposal, Double Oven, Gas Cooktop, Gas Oven, Gas Water Heater, Ice Maker, Microwave, Plumbed For Ice Maker, Refrigerator with Ice Maker, Self Cleaning Oven
- Laundry: Electric Dryer Hookup, Laundry Room, Upper Level, Washer Hookup
Features
- Built-in Features, Soaking Tub, Kitchen Island, Pantry, Storage, Walk-In Closet(s), Walk-In Pantry
- Flooring: Carpet, Tile, Wood
- Doors: French Doors, Insulated Door(s)
- Windows: Insulated Windows, Window Treatments
- Has basement: No
- Attic: Walk-In
- Fireplace features: Fire Pit, Gas, Gas Log, Great Room, Outside, Wood Burning
Interior area
- Total structure area: 4,365
- Total interior livable area: 5,264 sqft
- Finished area above ground: 5,264
- Finished area below ground: 0
Property
Parking
- Total spaces: 3
- Parking features: Driveway, Attached Garage, Garage Door Opener, Garage Faces Side, Keypad Entry, Parking Space(s), Garage on Main Level
- Attached garage spaces: 3
- Has uncovered spaces: Yes
Accessibility
- Accessibility features: Bath 60 Inch Turning Radius, Bath Grab Bars, Bath Low Mirrors, Bath Raised Toilet, Bath Roll-Under Sink, Ramp(s)-Main Level
Features
- Levels: Three Or More
- Stories: 3
- Patio & porch: Balcony, Covered, Deck, Front Porch, Patio, Porch, Rear Porch, Screened
- Exterior features: Fire Pit, Gas Grill, In-Ground Irrigation, Outdoor Kitchen
- Pool features: Community
- Waterfront features: Boat Ramp – Community
- Body of water: Lake Norman
Lot
- Size: 1.29 Acres
- Dimensions: 214'RF x 309' x 183' x 322'
- Features: Cleared, Green Area, Level, Open Lot, Paved, Private, Wooded
Details
- Parcel number: 4626648229.000
- Zoning: RA
- Special conditions: Standard
- Other equipment: Generator, Network Ready
Construction
Type & style
- Home type: SingleFamily
- Architectural style: Traditional
- Property subtype: Single Family Residence
Materials
- Hardboard Siding
- Foundation: Crawl Space
Condition
- New construction: No
- Year built: 2005
Details
- Builder model: Custom
- Builder name: Tim Whelan Custom Homes
Utilities & green energy
- Sewer: Septic Installed
- Water: Community Well
- Utilities for property: Cable Connected, Electricity Connected, Fiber Optics, Underground Power Lines, Underground Utilities, Wired Internet Available
Community & HOA
Community
- Features: Boat Storage, Clubhouse, Picnic Area, Playground, Recreation Area, RV Storage, Sport Court, Street Lights, Tennis Court(s), Walking Trails
- Security: Carbon Monoxide Detector(s), Security System, Smoke Detector(s)
- Subdivision: The Farms
HOA
- Has HOA: Yes
- HOA fee: $800 semi-annually
- HOA name: Sentry Management
- HOA phone: 704-892-1660
- Second HOA fee: $250 semi-annually
- Second HOA name: TCW
Location
- Region: Mooresville
Financial & listing details
- Price per square foot: $277/sqft
- Tax assessed value: $1,008,540
- Annual tax amount: $6,010
- Date on market: 2/28/2026
- Cumulative days on market: 6 days
- Listing terms: Cash,Conventional
- Electric utility on property: Yes
- Road surface type: Concrete, Paved
Price history
| Date | Event | Price |
|---|---|---|
| 5/1/2026 | Sold | $1,460,000-2.7%$277/sqft |
Source:  Canopy MLS as distributed by MLS GRID #4341319 Report a problem Canopy MLS as distributed by MLS GRID #4341319 Report a problem | ||
| 2/28/2026 | Listed for sale | $1,500,000+1566.7%$285/sqft |
Source: Canopy MLS as distributed by MLS GRID #4341319 Report a problem | ||
| 7/26/2004 | Sold | $90,000$17/sqft |
Source: Public Record Report a problem | ||
Public tax history
| Year | Property taxes | Tax assessment |
|---|---|---|
| 2025 | $6,010 | $1,008,540 |
| 2024 | $6,010 | $1,008,540 |
| 2023 | $6,010 +30.8% | $1,008,540 +39.6% |
| 2022 | $4,595 +0.1% | $722,680 |
| 2021 | $4,591 | $722,680 |
| 2020 | $4,591 +1.6% | $722,680 |
| 2019 | $4,519 +7.8% | $722,680 +4.3% |
| 2018 | $4,193 | $692,980 |
| 2017 | $4,193 | $692,980 |
| 2016 | $4,193 | $692,980 |
| 2015 | $4,193 +15% | $692,980 +7.1% |
| 2014 | $3,645 | $647,310 |
| 2013 | -- | $647,310 |
| 2012 | -- | $647,310 |
| 2011 | -- | $647,310 -13% |
| 2010 | -- | $743,940 |
| 2009 | -- | $743,940 |
| 2008 | -- | $743,940 |
| 2007 | -- | $743,940 +750.2% |
| 2006 | -- | $87,500 |
| 2005 | -- | $87,500 |
| 2004 | -- | $87,500 |
Find assessor info on the county website
Neighborhood: 28117
Nearby homes
- $1,274,8004 bd4 ba4k sqft116 W Callicutt Trl, Mooresville, NC 28117Off Market
- $1,122,9004 bd3 ba3.8k sqft131 Kapp Place Rd, Mooresville, NC 28117Off Market
- $1,079,0004 bd3 ba3.4k sqft119 W Callicutt Trl, Mooresville, NC 28117Off Market
- $1,213,8005 bd4 ba3.9k sqft105 E Callicutt Trl, Mooresville, NC 28117Off Market
- $1,178,8004 bd3 ba3.7k sqft124 W Callicutt Trl, Mooresville, NC 28117Off Market
- $1,032,4004 bd4 ba3.8k sqft123 Kapp Place Rd, Mooresville, NC 28117Off Market
- $1,036,2004 bd4 ba3.3k sqft129 W Callicutt Trl, Mooresville, NC 28117Off Market
- $1,293,6005 bd6 ba4.6k sqft121 Green Morris Ln, Mooresville, NC 28117Off Market
Nearby schools
GreatSchools rating
- 7/10Woodland Heights Elementary SchoolGrades: PK-5Distance: 0.7 mi
- 6/10Woodland Heights MiddleGrades: 6-8Distance: 0.7 mi
- 7/10Lake Norman High SchoolGrades: 9-12Distance: 2.9 mi
Schools provided by the listing agent
- Elementary: Woodland Heights
- Middle: Brawley
- High: Lake Norman
Source: Canopy MLS as distributed by MLS GRID. This data may not be complete. We recommend contacting the local school district to confirm school assignments for this home.
Get a cash offer in 3 minutes
Find out how much your home could sell for in as little as 3 minutes with a no-obligation cash offer.
Estimated market value
$1,454,800
Get a cash offer in 3 minutes
Find out how much your home could sell for in as little as 3 minutes with a no-obligation cash offer.
Estimated market value
$1,454,800
- North Carolina
- Iredell County
- Mooresville
- 28117
- 108 W Callicutt Trl
Nearby cities
Nearby zip codes
Other Mooresville Topics
