Skip main navigation
Sold for $395,000
  • $395,000

    108 W Chapel Ln, Midland, MI 48640

    4beds
    2,715sqft
    Single Family Residence
    Built in 1977
    0.31 Acres Lot
    $401,000 Zestimate®
    $145/sqft
    $2,092 Estimated rent

    Home value

    $401,000

    $305,000 - $525,000

    $2,092/mo

    Zestimate® history
    Loading
    Loading...

    Owner options

    List your home for rent

    $2,092/mo

    Rent Zestimate®

    Find your next renter with Zillow Rental Manager. Plus, with online applications, you can quickly screen prospective tenants – for free.

    Learn more

    $2,092/mo

    Rent Zestimate®

    Refinance and save

    $2,603/mo

    Est. payment

    Refinancing to a lower rate could help reduce your monthly payments and save thousands over the life of the loan.

    See today's rates

    $2,603/mo

    Est. payment

    Explore your selling options

    Work with a Zillow partner agent

    Leverage their expertise and Zillow's premium Showcase listings to get your home seen by more buyers.

    Get started

    List with your own agent

    Get your home in front of millions of buyers by listing it on Zillow.

    Learn how to do it

    Sell it yourself

    Take full control of how buyers see your home on Zillow by listing For Sale by Owner (FSBO).

    List your home

    What's special

    Cozy fireplaceFully fenced large backyardNew light fixturesRecently updated two-story homeFresh paintBuilt-in fire pitLarge deck
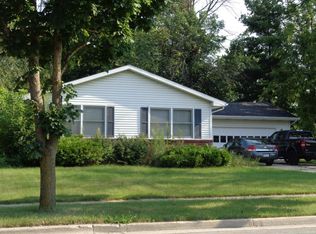
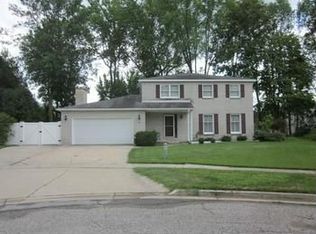
    CHARMING ON CHAPEL! Welcome home to this recently updated two-story home offering nearly 2,000 sq ft of thoughtfully designed living space in a desirable Midland neighborhood. This home offers 4 spacious bedrooms, 2 full bathrooms, and 2 half baths. With fresh paint, new light fixtures, and carpet throughout the home making it completely move in ready! Step inside to a warm and inviting living room featuring a cozy fireplace. The updated kitchen is a chef’s dream, showcasing granite countertops, stainless steel appliances, and ample cabinetry. Upstairs, the primary suite is a true retreat with a bay window, private en-suite bathroom, and a generous walk-in closet. The additional bedrooms offer great space for family, guests, or a home office. Enjoy movie nights or game days in the basement with new ceiling, a home theater setup and bathroom that is all newly renovated. Outside, the fully fenced large backyard is perfect for gatherings, featuring a large deck and a built-in fire pit. Additional highlights include a 2.5-car attached garage, main floor laundry, and fantastic curb appeal. Conveniently located close to schools, parks, shopping, and dining. Don’t miss your chance to call this Midland gem your home, schedule your private showing today!

    Zillow last checked:

    Listing updated:

    Listed by:

    Jim Swanton 989-600-8043,

    Modern Realty

    Bought with:

    Cheri Hitchcock, 6501430601

    Modern Realty

    Source: MiRealSource,MLS#: 50201776MLS LogoOriginating MLS: Saginaw Board of REALTORS

    Facts & features

    Interior

    Bedrooms & bathrooms
    • Bedrooms: 4
    • Bathrooms: 4
    • Full bathrooms: 2
    • 1/2 bathrooms: 2
    Bedroom 1
    • Level: Second
    • Area: 209
    • Dimensions: 19 x 11
    Bedroom 2
    • Level: Second
    • Area: 156
    • Dimensions: 13 x 12
    Bedroom 3
    • Level: Second
    • Area: 117
    • Dimensions: 13 x 9
    Bedroom 4
    • Level: Second
    • Area: 130
    • Dimensions: 13 x 10
    Bathroom 1
    • Level: Second
    • Area: 40
    • Dimensions: 8 x 5
    Bathroom 2
    • Level: Second
    • Area: 88
    • Dimensions: 11 x 8
    Dining room
    • Level: Main
    • Area: 121
    • Dimensions: 11 x 11
    Family room
    • Level: Main
    • Area: 240
    • Dimensions: 20 x 12
    Kitchen
    • Level: Main
    • Area: 220
    • Dimensions: 22 x 10
    Living room
    • Level: Main
    • Area: 176
    • Dimensions: 16 x 11
    Heating
    • Forced Air, Air Cleaner, Natural Gas
    Cooling
    • Central Air
    Appliances
    • Included: Dishwasher, Dryer, Microwave, Range/Oven, Refrigerator, Washer, Gas Water Heater
    • Laundry: First Floor Laundry, Main Level
    Features
    • Eat-in Kitchen
    • Basement: Block,Partially Finished
    • Number of fireplaces: 2
    • Fireplace features: Family Room, Natural Fireplace
    Interior area
    • Total structure area: 2,915
    • Total interior livable area: 2,715 sqft
    • Finished area above ground: 1,995
    • Finished area below ground: 720

    Property

    Parking
    • Total spaces: 2.5
    • Parking features: Garage, Attached, Electric in Garage, Garage Door Opener, Garage Faces Side
    • Attached garage spaces: 2.5
    Features
    • Levels: Two
    • Stories: 2
    • Patio & porch: Deck, Patio, Porch
    • Exterior features: Lawn Sprinkler, Street Lights
    • Fencing: Fenced
    • Frontage type: Road
    • Frontage length: 100
    Lot
    • Size: 0.31 Acres
    • Dimensions: 100 x 135
    • Features: Subdivision, Sidewalks, City Lot
    Details
    • Additional structures: Shed(s)
    • Parcel number: 140430986
    • Zoning description: Residential
    • Special conditions: Private

    Construction

    Type & style
    • Home type: SingleFamily
    • Architectural style: Colonial
    • Property subtype: Single Family Residence
    Materials
    • Brick, Vinyl Siding
    • Foundation: Basement
    Condition
    • New construction: No
    • Year built: 1977

    Utilities & green energy

    • Sewer: Public Sanitary
    • Water: Public
    • Utilities for property: Cable/Internet Avail.

    Community & neighborhood

    Location
    • Region: Midland
    • Subdivision: Sterling Park

    Other

    Other facts
    • Listing agreement: Exclusive Right To Sell
    • Listing terms: Cash,Conventional,FHA,VA Loan
    • Road surface type: Paved

    Price history

    DateEventPrice
    4/17/2026Sold$395,000-5.7%$145/sqft
    Source: MiRealSource #50201776 Report a problem
    3/18/2026Pending sale$419,000$154/sqft
    Source: MIDMLS #50201777 Report a problem
    3/17/2026Listed for sale$419,000+27%$154/sqft
    Source: MIDMLS #50201777 Report a problem
    11/26/2025Listing removed$330,000$122/sqft
    Source: Realcomp II #61050190237 Report a problem
    10/2/2025Listed for sale$330,000+32%$122/sqft
    Source: MiRealSource #50190237 Report a problem
    3/24/2021Sold$250,000+18.2%$92/sqft
    Source: MiRealSource #50034727 Report a problem
    3/25/2020Sold$211,500-3.8%$78/sqft
    Source: Public Record Report a problem
    2/24/2020Pending sale$219,900$81/sqft
    Source: CENTURY 21 Signature Realty #31393283 Report a problem
    1/16/2020Price change$219,900-1.2%$81/sqft
    Source: CENTURY 21 Signature Realty #31393283 Report a problem
    10/1/2019Price change$222,500-0.9%$82/sqft
    Source: CENTURY 21 Signature Realty #31393283 Report a problem
    9/17/2019Price change$224,500-1.9%$83/sqft
    Source: CENTURY 21 Signature Realty #31393283 Report a problem
    9/7/2019Price change$228,900-2.6%$84/sqft
    Source: CENTURY 21 Signature Realty #31393283 Report a problem
    9/4/2019Listed for sale$234,900+44.1%$87/sqft
    Source: Century 21 Signature Realty Midland #31393283 Report a problem
    6/6/2008Sold$163,000$60/sqft
    Source: Public Record Report a problem

    Public tax history

    YearProperty taxesTax assessment
    2025$4,159 +4.9%$124,000 +6.1%
    2024$3,963 $116,900

    Find assessor info on the county website

    Neighborhood: 48640

    Nearby schools

    GreatSchools rating
    Schools provided by the listing agent
    • District: Midland Public Schools

    Source: MiRealSource. This data may not be complete. We recommend contacting the local school district to confirm school assignments for this home.

    Get pre-qualified for a loan
    At Zillow Home Loans, we can pre-qualify you in as little as 5 minutes with no impact to your credit score.

    An equal housing lender. NMLS #10287.