Value gets even better---** the Seller is offering an incredible Buyer incentive package: 2/1 interest-rate-buydown (for qualified buyers) +$5000 toward buyer closing costs + $2500 landscaping credit. Welcome to a Beautifully Remodeled and Truly Move-In Ready home! This home offers 3 bedrooms and 2 bathrooms with fresh, modern finishes throughout. Enjoy peace of mind with a brand-new roof, siding, doors, electrical, new water heater, new appliances and beautiful refreshed finishes throughout. Outside, enjoy spacious RV Parking and a 720sq (24 x30) Shop (unfinished) offering abundant space for storage, hobbies, a workshop or future customization. Whether you are a first-time buyer, downsizing, or looking for fantastic investment, this home offers the updates, comfort, and financial incentives you have been looking for, Turn the key, move in and start enjoying your new home day one!
Active
Listed by: HomeSmart Elite Brokers • Katie Carlson
$239,999
108 W Cherry Avenue W, Ritzville, WA 99169
3beds
1,040sqft
Single Family Residence
Built in 1955
7,501 Square Feet Lot
$34,800 Zestimate®
$231/sqft
$-- HOA
What's special
Spacious rv parkingFresh modern finishes throughoutNew water heaterNew appliancesBeautifully remodeledBrand-new roofBeautiful refreshed finishes throughout
- --
- on Zillow
- 88
- views
- 9
- saves
Likely to sell faster than
Zillow last checked:
Listing updated:
Listed by:
Katie Carlson,
HomeSmart Elite Brokers
Source: NWMLS as distributed by MLS GRID,MLS#: 2587969
Facts & features
Interior
Bedrooms & bathrooms
- Bedrooms: 3
- Bathrooms: 2
- Full bathrooms: 2
- Main level bathrooms: 2
- Main level bedrooms: 3
Primary bedroom
- Level: Main
Bedroom
- Level: Main
Bedroom
- Level: Main
Bathroom full
- Level: Main
Bathroom full
- Level: Main
Bonus room
- Level: Second
Den office
- Level: Main
Dining room
- Level: Main
Family room
- Level: Main
Kitchen with eating space
- Level: Main
Living room
- Level: Main
Heating
- Baseboard, Electric
Cooling
- None
Appliances
- Included: Dishwasher, Disposal, Microwave, Refrigerator, Dishwasher(s), Garbage Disposal, Microwave(s), Refrigerator(s), Water Heater: Electric, Water Heater Location: Laundry
Features
- Bath Off Primary, Dining Room, Loft
- Flooring: Vinyl
- Has fireplace: No
Interior area
- Total structure area: 1,040
- Total interior livable area: 1,040 sqft
Property
Parking
- Total spaces: 4
- Parking features: None, RV Parking
- Uncovered spaces: 4
Features
- Levels: One
- Stories: 1
- Patio & porch: Bath Off Primary, Dining Room, Loft, Walk-In Closet(s), Water Heater
Lot
- Size: 7,501 Square Feet
- Dimensions: 100ft x 75ft
- Features: Paved, Sidewalk, Deck, RV Parking, Shop
- Topography: Level
Details
- Parcel number: 1935230552806
- Zoning description: Jurisdiction: City
- Special conditions: Standard
Construction
Type & style
- Home type: SingleFamily
- Architectural style: 1 Story
- Property subtype: Single Family Residence
Materials
- Cement Planked, Cement Plank
- Roof: Composition
Condition
- Year built: 1955
- Major remodel year: 1955
Utilities & green energy
- Electric: Company: Avista
- Sewer: Sewer Connected, Company: City
- Water: Public, Company: City
Community & HOA
Community
- Features: Golf, Park, Playground, Trail(s)
- Subdivision: Ritzville
Location
- Region: Ritzville
Financial & listing details
- Price per square foot: $231/sqft
- Tax assessed value: $39,800
- Annual tax amount: $472
- Date on market: 9/26/2026
- Listing terms: Conventional,FHA,VA Loan
- Inclusions: Dishwasher(s), Garbage Disposal, Microwave(s), Refrigerator(s)
Estimated market value
$34,800
Estimated sales range
Not available
$1,230/mo
Price history
| Date | Event | Price |
|---|---|---|
| 9/26/2026 | Listed for sale | $239,999+585.7%$231/sqft |
Source:  NWMLS as distributed by MLS GRID #2587969 Report a problem NWMLS as distributed by MLS GRID #2587969 Report a problem | ||
| 10/17/2025 | Sold | $35,000-41.7%$34/sqft |
Source: NWMLS as distributed by MLS GRID #2410337 Report a problem | ||
| 9/18/2025 | Pending sale | $60,000$58/sqft |
Source: NWMLS as distributed by MLS GRID #2410337 Report a problem | ||
| 7/21/2025 | Listed for sale | $60,000+140%$58/sqft |
Source: NWMLS as distributed by MLS GRID #2410337 Report a problem | ||
| 6/15/2020 | Sold | $25,000+316.7%$24/sqft |
Source: Public Record Report a problem | ||
| 7/7/2011 | Sold | $6,000$6/sqft |
Source: Public Record Report a problem | ||
Public tax history
| Year | Property taxes | Tax assessment |
|---|---|---|
| 2025 | $472 -4.5% | $39,800 |
| 2024 | $495 +6.4% | $39,800 +10.9% |
| 2023 | $465 +3.3% | $35,900 +20.9% |
| 2022 | $450 +4.2% | $29,700 +90.4% |
| 2021 | $432 +73% | $15,600 +0.6% |
| 2020 | $250 +10.1% | $15,500 -17.1% |
| 2018 | $227 -5.7% | $18,700 |
| 2017 | $240 +171.8% | $18,700 |
| 2016 | $88 | $18,700 +211.7% |
| 2015 | $88 | $6,000 -1.6% |
| 2014 | $88 | $6,100 |
| 2012 | $88 | $6,100 |
| 2011 | -- | $6,100 |
| 2010 | -- | $6,100 -69% |
| 2009 | -- | $19,700 +4.8% |
| 2008 | -- | $18,800 +0.5% |
| 2006 | -- | $18,700 |
Find assessor info on the county website
Monthly payment
Est. payment
Payment breakdown
Explore the cost of this home by adjusting the details. Changes won't be saved.Climate risks
Neighborhood: 99169
Nearby schools
Schools provided by the listing agent
- Elementary: Ritzville Grade Sch
- Middle: Ritzville Grade Sch
- High: Ritzville High
Source: NWMLS as distributed by MLS GRID. This data may not be complete. We recommend contacting the local school district to confirm school assignments for this home.
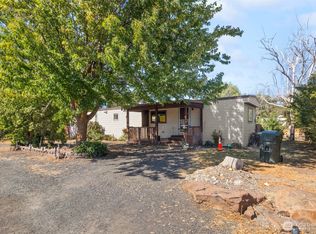
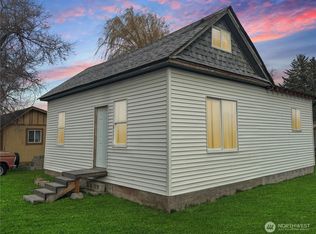
Similar homes
- $182,7503 bd2 ba1.1k sqft410 E Cherry Avenue, Ritzville, WA 99169Active
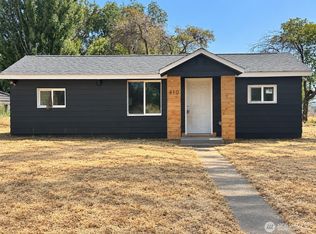 MLS ID #2587401, Lisa Garmon. NWMLS as distributed by MLS GRID
 - $240,0003 bd2 ba1.5k sqft314 W Main Ave, Ritzville, WA 99169For Sale
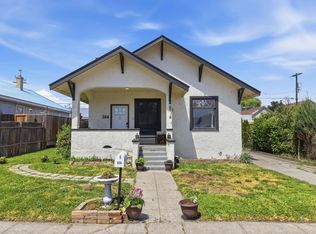 MLS ID #202622073, Emiley Rios, eXp Realty, LLC. SMLS as distributed by MLS GRID
 - $225,0003 bd1 ba1.1k sqftGreene & Prouty 2nd, Ritzville, WA 99169Contingent
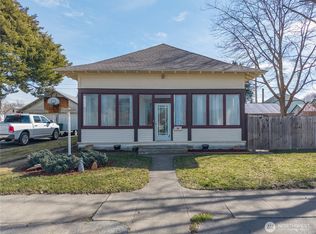 MLS ID #2484826, Kandi Bersanti. NWMLS as distributed by MLS GRID
 - $190,0003 bd1 ba1.2k sqft106 W Birch Avenue, Ritzville, WA 99169Active
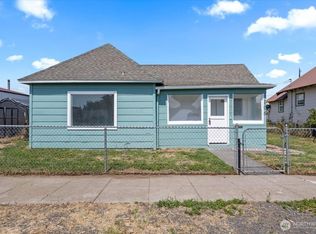 MLS ID #2539629, Marlene Esquivel. NWMLS as distributed by MLS GRID
 - $185,0003 bd1 ba1.4k sqft110 E 6th Ave, Ritzville, WA 99169For Sale
 MLS ID #296183, Hillary Templin, RE/MAX Northwest REALTORS. PACMLS as distributed by MLS GRID
