Skip main navigation
Sold for $425,000
  • $425,000

    108 W Chestnut Ave, Wake Forest, NC 27587

    3beds
    1,562sqft
    Single Family Residence, Residential
    Built in 1909
    0.36 Acres Lot
    $425,400 Zestimate®
    $272/sqft
    $2,246 Estimated rent

    Home value

    $425,400

    $404,000 - $447,000

    $2,246/mo

    Zestimate® history
    Loading
    Loading...

    Owner options

    List your home for rent

    $2,246/mo

    Rent Zestimate®

    Find your next renter with Zillow Rental Manager. Plus, with online applications, you can quickly screen prospective tenants – for free.

    Learn more

    $2,246/mo

    Rent Zestimate®

    Refinance and save

    $2,513/mo

    Est. payment

    Refinancing to a lower rate could help reduce your monthly payments and save thousands over the life of the loan.

    See today's rates

    $2,513/mo

    Est. payment

    Explore your selling options

    Work with a Zillow partner agent

    Leverage their expertise and Zillow's premium Showcase listings to get your home seen by more buyers.

    Get started

    List with your own agent

    Get your home in front of millions of buyers by listing it on Zillow.

    Learn how to do it

    Sell it yourself

    Take full control of how buyers see your home on Zillow by listing For Sale by Owner (FSBO).

    List your home

    What's special

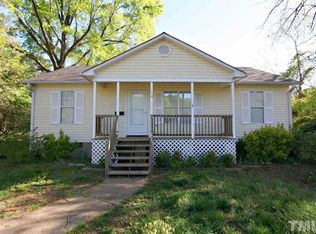
    High ceilingsWelcoming front porchBeautifully updated spa-style bathLarge islandTree-lined streetsWalk-in pantryExpansive main-floor primary suite
    Rooted in Wake Forest history and lovingly reimagined for modern life, this ranch-style mill home, originally part of the Royal Mill village, blends preserved character with fully updated infrastructure. Held by its original owners until the 1980s, the home has been painstakingly renovated by the current owners to retain its historic charm while being brought fully to modern code for today's lifestyle. High ceilings, portions of original hardwood floors, and the welcoming front porch serve as timeless nods to its mill-era origins. Thoughtfully reimagined living and bedroom spaces allow the home to live far larger than its footprint, offering an airy, open feel throughout. The renovated kitchen anchors the home with a large island, abundant cabinetry, and walk-in pantry, ideal for both everyday living and entertaining, while the expansive main-floor primary suite features a massive walk-in closet and beautifully updated spa-style bath. Extensive improvements to systems, structure, and roof provide the peace of mind typically found in new construction. Located just blocks from downtown Wake Forest's White Street and Southeastern Baptist Theological Seminary, and adjacent to the Wake Forest Historic District, the setting offers tree-lined streets and timeless small-town charm. A rare opportunity to own a piece of Wake Forest history thoughtfully preserved and beautifully rebuilt for modern living.

    Zillow last checked:

    Listing updated:

    Listed by:

    Ashley Quinn 919-622-9950,

    Premier Agents Network

    Bought with:

    Elizabeth Peters, 283086

    Keller Williams Legacy

    Source: Doorify MLS,MLS#: 10147435MLS Logo

    Facts & features

    Interior

    Bedrooms & bathrooms
    • Bedrooms: 3
    • Bathrooms: 2
    • Full bathrooms: 2
    Heating
    • Forced Air, Heat Pump
    Cooling
    • Ceiling Fan(s), Central Air, Heat Pump
    Appliances
    • Included: Dishwasher, Disposal, Exhaust Fan, Free-Standing Electric Range, Gas Water Heater, Ice Maker, Microwave, Plumbed For Ice Maker, Range, Refrigerator, Self Cleaning Oven, Tankless Water Heater, Washer/Dryer Stacked
    • Laundry: Laundry Room
    Features
    • Bathtub/Shower Combination, Ceiling Fan(s), Crown Molding, Granite Counters, High Ceilings, High Speed Internet, Kitchen Island, Open Floorplan, Pantry, Master Downstairs, Smooth Ceilings, Stone Counters, Walk-In Closet(s), Wired for Data
    • Flooring: Hardwood
    • Windows: Blinds, Insulated Windows
    • Basement: Crawl Space
    • Common walls with other units/homes: No Common Walls
    Interior area
    • Total structure area: 1,562
    • Total interior livable area: 1,562 sqft
    • Finished area above ground: 1,562
    • Finished area below ground: 0

    Property

    Parking
    • Parking features: Driveway
    Features
    • Levels: One
    • Stories: 1
    • Patio & porch: Deck, Front Porch, Porch
    • Has view: Yes
    Lot
    • Size: 0.36 Acres
    • Features: Cleared, Few Trees, Level
    Details
    • Parcel number: 0013911
    • Zoning: UR
    • Special conditions: Standard

    Construction

    Type & style
    • Home type: SingleFamily
    • Architectural style: Cottage, Craftsman
    • Property subtype: Single Family Residence, Residential
    Materials
    • Fiber Cement, Frame, Wood Siding
    • Foundation: Block, Pillar/Post/Pier
    • Roof: Shingle
    Condition
    • New construction: No
    • Year built: 1909

    Utilities & green energy

    • Sewer: Public Sewer
    • Water: Public
    • Utilities for property: Electricity Connected, Natural Gas Connected, Sewer Connected, Water Connected

    Community & neighborhood

    Location
    • Region: Wake Forest
    • Subdivision: Not in a Subdivision

    Other

    Other facts
    • Road surface type: Asphalt

    Price history

    DateEventPrice
    5/4/2026Sold$425,000$272/sqft
    Source: Doorify MLS #10147435 Report a problem
    4/2/2026Pending sale$425,000$272/sqft
    Source: Doorify MLS #10147435 Report a problem
    3/23/2026Price change$425,000-5.6%$272/sqft
    Source: Doorify MLS #10147435 Report a problem
    2/19/2026Listed for sale$450,000+171.1%$288/sqft
    Source: Doorify MLS #10147435 Report a problem
    12/15/2021Sold$166,000+10.7%$106/sqft
    Source: Doorify MLS #2419897 Report a problem
    11/21/2021Pending sale$150,000$96/sqft
    Source: Doorify MLS #2419897 Report a problem
    11/19/2021Listed for sale$150,000$96/sqft
    Source: Doorify MLS #2419897 Report a problem

    Public tax history

    YearProperty taxesTax assessment
    2025$2,687 +30.1%$284,555 +29.9%
    2024$2,065 +44.7%$219,120 +80.9%
    2023$1,427 +4.2%$121,126
    2022$1,370 +1.8%$121,126
    2021$1,346 $121,126
    2020$1,346 +5.6%$121,126 +19.7%
    2019$1,275 $101,183
    2018$1,275 +9.2%$101,183
    2017$1,168 +1.3%$101,183
    2016$1,154 -19%$101,183 -18.3%
    2015$1,424 +3.3%$123,774
    2014$1,379 $123,774
    2013-- $123,774
    2012-- $123,774
    2011-- $123,774
    2010-- $123,774
    2009-- $123,774
    2008-- --
    2007-- --
    2006-- --
    2005-- --
    2004-- --
    2003-- --
    2002-- --
    2001-- --

    Find assessor info on the county website

    Neighborhood: 27587

    Nearby schools

    GreatSchools rating
    Schools provided by the listing agent
    • Elementary: Wake - Heritage
    • Middle: Wake - Heritage
    • High: Wake - Wake Forest

    Source: Doorify MLS. This data may not be complete. We recommend contacting the local school district to confirm school assignments for this home.

    Get a cash offer in 3 minutes
    Find out how much your home could sell for in as little as 3 minutes with a no-obligation cash offer.
    Estimated market value
    $425,400
    Get a cash offer in 3 minutes
    Find out how much your home could sell for in as little as 3 minutes with a no-obligation cash offer.
    Estimated market value
    $425,400