Skip main navigation
Off market
  • $301,100

    108 W Crestwood Dr, Morton, IL 61550

    3beds
    2,044sqft
    Single Family Residence, Residential
    Built in 1965
    0.28 Acres Lot
    $301,100 Zestimate®
    $147/sqft
    $2,433 Estimated rent

    Home value

    $301,100

    $286,000 - $316,000

    $2,433/mo

    Zestimate® history
    Loading
    Loading...

    Owner options

    List your home for rent

    $2,433/mo

    Rent Zestimate®

    Find your next renter with Zillow Rental Manager. Plus, with online applications, you can quickly screen prospective tenants – for free.

    Learn more

    $2,433/mo

    Rent Zestimate®

    Refinance and save

    $2,191/mo

    Est. payment

    Refinancing to a lower rate could help reduce your monthly payments and save thousands over the life of the loan.

    See today's rates

    $2,191/mo

    Est. payment

    Explore your selling options

    Work with a Zillow partner agent

    Leverage their expertise and Zillow's premium Showcase listings to get your home seen by more buyers.

    Get started

    List with your own agent

    Get your home in front of millions of buyers by listing it on Zillow.

    Learn how to do it

    Sell it yourself

    Take full control of how buyers see your home on Zillow by listing For Sale by Owner (FSBO).

    List your home

    What's special

    Modern light fixturesSleek countertopsUpdated appliancesOpen floor planAmple cabinetryMaster bedroomFreshly painted walls

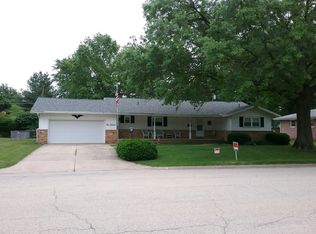
    Welcome to this recently updated ranch-style home, located in the desirable Morton school district. This charming home offers 3 bedrooms, 2 baths, & thoughtfully designed open floor plan, providing a seamless blend of comfort & functionality. You will be greeted by a warm & inviting living space that exudes a modern ambiance. The open floor plan effortlessly connects living, dining & kitchen areas, creating a welcoming environment for everyday living & entertaining. The recently updated interiors showcase a contemporary style w/attention to detail. Freshly painted walls, new flooring throughout & modern light fixtures contribute to the overall appeal. The cohesive design aesthetic enhances the living experience, making it move-in ready & perfect for those seeking a hassle-free transition. The kitchen is a true highlight, featuring sleek countertops, ample cabinetry & updated appliances. Providing an ideal space for preparing meals while engaging w/family & friends. The adjacent dining area seamlessly integrates w/the kitchen, making gatherings & mealtimes a breeze. The master bedroom offers a serene retreat, boasting ample space & abundant of natural light. The 2 additional bedrooms are beautifully updated ensuring comfort & convenience for family members or guests. The basement offers additional living space plus a den/office for flex work space. Don't miss the opportunity to make this recently updated ranch-style home your own. Call to schedule a private viewing today!!!

    This property is off market, which means it's not currently listed for sale or rent on Zillow. This may be different from what's available on other websites or public sources.

    Zillow last checked:

    Listing updated:

    Listed by:

    Jody Williams Pref:309-369-5980,

    RE/MAX Traders Unlimited

    Bought with:

    Kristine Kniep, 475190167

    RE/MAX Traders Unlimited

    Source: RMLS Alliance as distributed by MLS GRID,MLS#: PA1242424MLS LogoOriginating MLS: Peoria Area Association of Realtors

    Facts & features

    Interior

    Bedrooms & bathrooms
    • Bedrooms: 3
    • Bathrooms: 2
    • Full bathrooms: 2
    Bedroom 1
    • Level: Main
    • Dimensions: 13ft 5in x 12ft 3in
    Bedroom 2
    • Level: Main
    • Dimensions: 11ft 0in x 10ft 0in
    Bedroom 3
    • Level: Main
    • Dimensions: 12ft 5in x 8ft 1in
    Other
    • Dimensions: 11ft 6in x 12ft 6in
    Other
    • Level: Basement
    • Dimensions: 12ft 8in x 11ft 3in
    Other
    • Area: 560
    Additional room
    • Description: Basement Open Space
    • Level: Basement
    • Dimensions: 13ft 0in x 10ft 2in
    Kitchen
    • Level: Main
    • Dimensions: 17ft 4in x 12ft 6in
    Laundry
    • Level: Basement
    • Dimensions: 8ft 0in x 7ft 6in
    Living room
    • Level: Main
    • Dimensions: 18ft 6in x 13ft 6in
    Main level
    • Area: 1484
    Recreation room
    • Level: Basement
    • Dimensions: 21ft 11in x 13ft 6in
    Heating
    • Forced Air
    Cooling
    • Central Air
    Appliances
    • Included: Dishwasher, Dryer, Microwave, Range, Refrigerator, Washer, Gas Water Heater
    Features
    • Windows: Replacement Windows
    • Basement: Crawl Space,Partially Finished
    Interior area
    • Total structure area: 1,484
    • Total interior livable area: 2,044 sqft

    Property

    Parking
    • Total spaces: 2
    • Parking features: Attached
    • Attached garage spaces: 2
    • Details: Number Of Garage Remotes: 1
    Lot
    • Size: 0.28 Acres
    • Dimensions: 100 x 124
    • Features: Level
    Details
    • Parcel number: 060620302014
    • Zoning description: Residential

    Construction

    Type & style
    • Home type: SingleFamily
    • Architectural style: Ranch
    • Property subtype: Single Family Residence, Residential
    Materials
    • Brick
    • Foundation: Block
    • Roof: Shingle
    Condition
    • New construction: No
    • Year built: 1965

    Utilities & green energy

    • Sewer: Public Sewer
    • Water: Public

    Community & HOA

    Community
    • Subdivision: Roths
    Location
    • Region: Morton

    Financial & listing details

    • Price per square foot: $147/sqft
    • Tax assessed value: $245,490
    • Annual tax amount: $4,000
    • Date on market: 6/6/2023
    • Cumulative days on market: 12 days
    • Road surface type: Paved

    Price history

    DateEventPrice
    7/27/2023Sold$259,900$127/sqft
    Source: RMLS Alliance as distributed by MLS GRID #PA1242424 Report a problem
    6/19/2023Contingent$259,900$127/sqft
    Source: RMLS Alliance as distributed by MLS GRID #PA1242424 Report a problem
    6/6/2023Listed for sale$259,900+67.7%$127/sqft
    Source: RMLS Alliance as distributed by MLS GRID #PA1242424 Report a problem
    12/2/2022Sold$155,000-3.7%$76/sqft
    Source: RMLS Alliance as distributed by MLS GRID #PA1239015 Report a problem
    11/20/2022Pending sale$161,000$79/sqft
    Source: RMLS Alliance as distributed by MLS GRID #PA1239015 Report a problem
    11/17/2022Price change$161,000-5.3%$79/sqft
    Source: RMLS Alliance as distributed by MLS GRID #PA1239015 Report a problem
    11/12/2022Listed for sale$170,000$83/sqft
    Source: RMLS Alliance as distributed by MLS GRID #PA1239015 Report a problem

    Public tax history

    YearProperty taxesTax assessment
    2024$5,792 +15.5%$81,830 +19.7%
    2023$5,015 +25.4%$68,380 +8.9%
    2022$4,000 +4.9%$62,800 +4%
    2021$3,815 +3.4%$60,380 +1%
    2020$3,690 +0.3%$59,780
    2019$3,680 +1.9%$59,780
    2018$3,612 $59,780 +1%
    2017$3,612 +28.7%$59,190 +6.9%
    2016$2,807 +0.7%$55,390
    2015$2,787 +1%--
    2013$2,759 $55,390
    2012-- $55,390
    2011-- $55,390
    2010-- $55,390
    2009$2,590 $55,390
    Find assessor info on the county website

    Neighborhood: 61550

    Nearby schools

    GreatSchools rating
    Schools provided by the listing agent
    • High: Morton

    Source: RMLS Alliance as distributed by MLS GRID. This data may not be complete. We recommend contacting the local school district to confirm school assignments for this home.

    Get pre-qualified for a loan
    At Zillow Home Loans, we can pre-qualify you in as little as 5 minutes with no impact to your credit score.

    An equal housing lender. NMLS #10287.

    Sell for more on Zillow
    Get a Zillow Showcase℠ listing at no additional cost and you could sell for .
    $301,100
    2% more
    +$6,022
    With Zillow Showcase(estimated)
    $307,122